In this storyOpen index
Frank Lloyd Wright: The Architect Who Wanted Buildings to Grow from the Earth
From Prairie houses to Fallingwater and the Guggenheim, Wright wanted architecture to belong to its landscape.
Frank Lloyd Wright did not want to erect buildings that merely occupied a piece of land. He wanted them to seem as though they had grown from it. His houses stretched across the prairie, embraced rocks and trees, challenged waterfalls, and transformed a museum into a spiral. His architecture proposed a different way of living: less enclosed, more fluid, and more closely connected with nature.
Behind that vision, however, stood a deeply contradictory man. Wright was innovative and authoritarian, brilliant and egotistical, capable of rebuilding his life after tragedies that might have destroyed someone else. For more than seven decades, he turned his buildings into expressions of a personal philosophy—and, frequently, of himself.
Frank Lloyd Wright: buildings growing from the earth
A life among the prairie, tragedy and organic architecture
Enter the archive
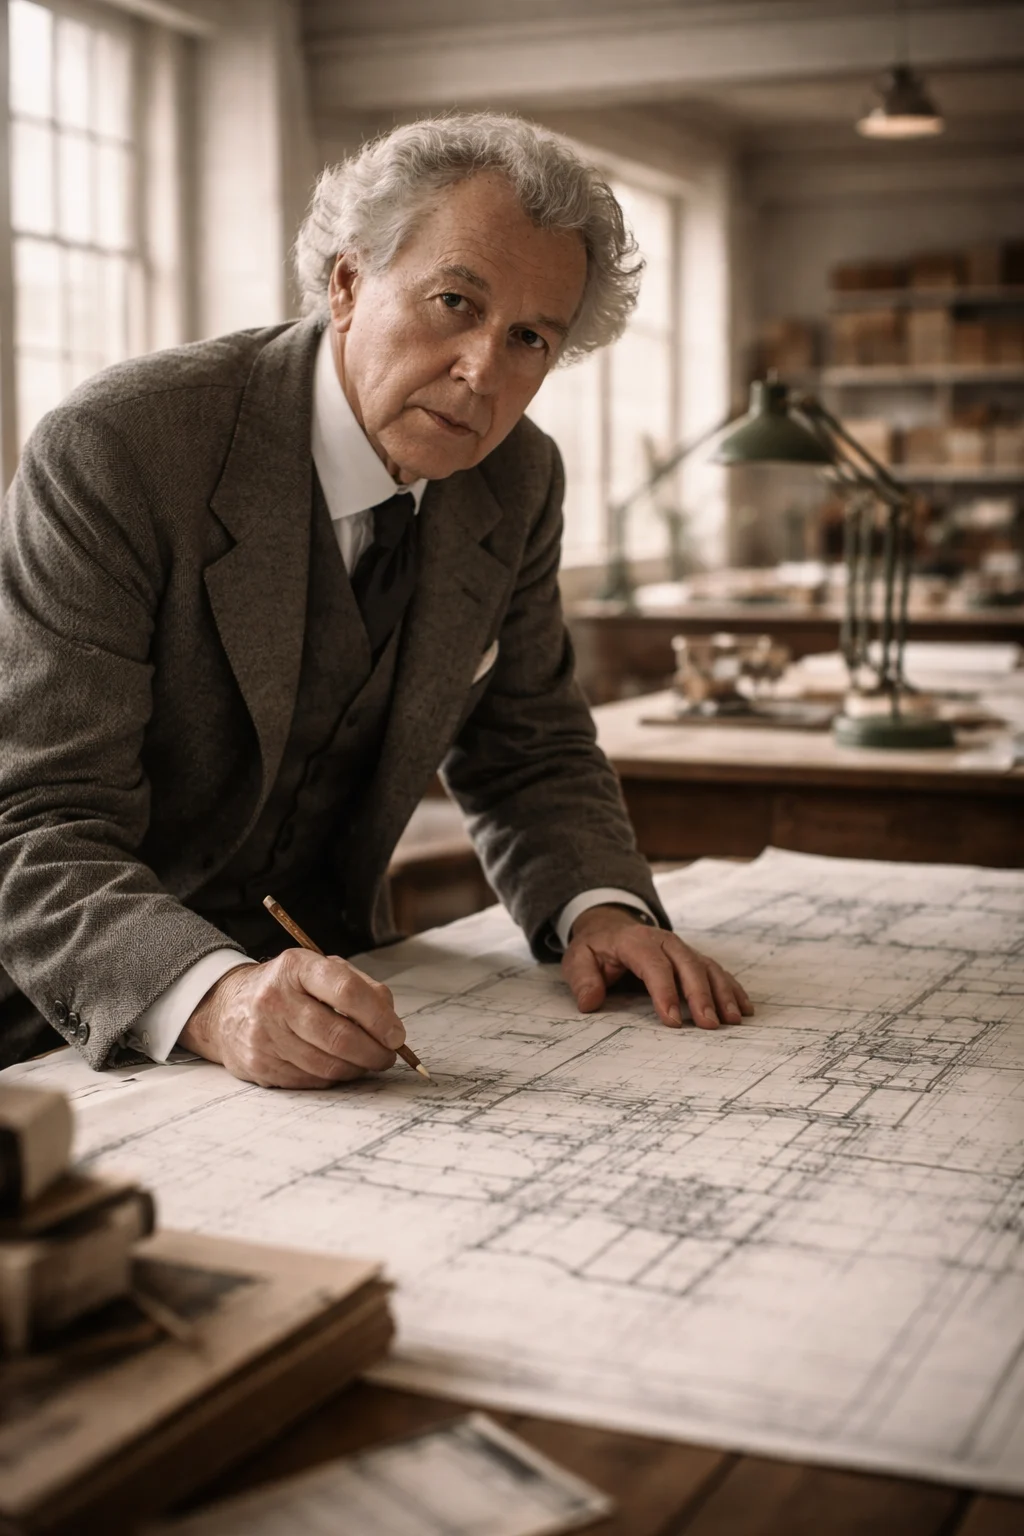
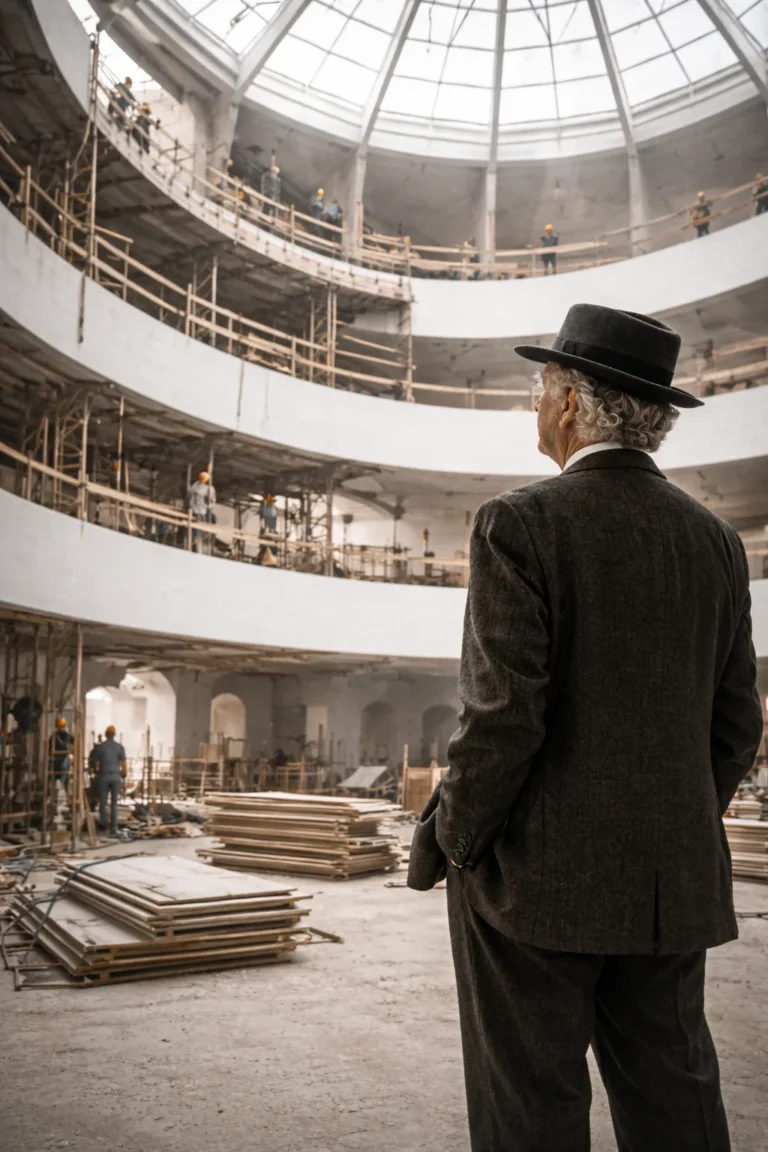
UNESCO lists eight Wright buildings inscribed as World Heritage in 2019. Its record explains the buildings and their architectural significance. The image here is a reconstruction, not an archival photograph.
AI-generated visual reconstruction; not a historical photograph.
A Childhood Shaped by the Landscape
Frank Lincoln Wright was born on June 8, 1867, in Richland Center, Wisconsin. He later changed his middle name to Lloyd in recognition of his mother’s family. His father, William Carey Wright, was a preacher and musician; his mother, Anna Lloyd Jones, belonged to a Welsh family established in Wisconsin and was convinced that her son would become a great architect (Secrest, 1992).
Wright claimed that he had played as a child with the Froebel Gifts, geometric blocks intended to teach children through shapes, proportions, and spatial relationships. Although he may later have exaggerated their influence, elementary figures—the circle, square, triangle, and spiral—reappeared constantly throughout his work (Levine, 1996).
The Wisconsin countryside also left a permanent impression on him. Its hills, fields, and low horizons became more than memories: they formed the basis of an architecture intended to belong to the land.
Learning from Sullivan and Breaking Open the Box
Wright briefly studied civil engineering at the University of Wisconsin but did not earn a degree. In 1887, he moved to Chicago, a city still rebuilding after the Great Fire of 1871 and rapidly becoming a laboratory for modern architecture.
After working for Joseph Lyman Silsbee, Wright joined the firm of Adler and Sullivan. There he found his most important mentor, Louis Sullivan, whom he later called Lieber Meister, or “dear master.” From Sullivan he inherited the belief that form should respond to function and that American architecture should stop imitating historical European styles (Twombly, 1979).
Their relationship ended bitterly in 1893. While employed by the firm, Wright had secretly accepted private commissions to support his expensive lifestyle. After Sullivan discovered the arrangement, the two separated. Wright then opened his own practice in Oak Park and began transforming the American home.
The Prairie Houses
At the end of the nineteenth century, many affluent homes were divided into enclosed rooms and decorated in borrowed historical styles. Wright began breaking those boxes apart.
His Prairie houses employed strong horizontal lines, low-pitched roofs, deep overhanging eaves, grouped windows, and interconnected rooms. A central fireplace often served as the symbolic heart of the home. Furniture, art glass, lighting, and ornament were designed as components of one composition.
The Robie House, completed in Chicago in 1910, became one of the fullest expressions of the style. Its horizontal masses seemed to glide across the land, while the interior flowed from one space into another without relying on rigid divisions. Architecture was no longer a collection of separate rooms; it had become a continuous experience (Frank Lloyd Wright Trust, n.d.).
Wright called this approach “organic architecture.” He did not simply mean copying leaves or trees. He sought unity among the site, structure, materials, furnishings, and the lives unfolding inside the building (Levine, 1996).
Taliesin: Refuge, Scandal, and Tragedy

In 1909, Wright left his wife, Catherine Tobin, and their six children and traveled to Europe with Mamah Borthwick Cheney, the wife of one of his clients. Their relationship caused a public scandal that damaged his career.
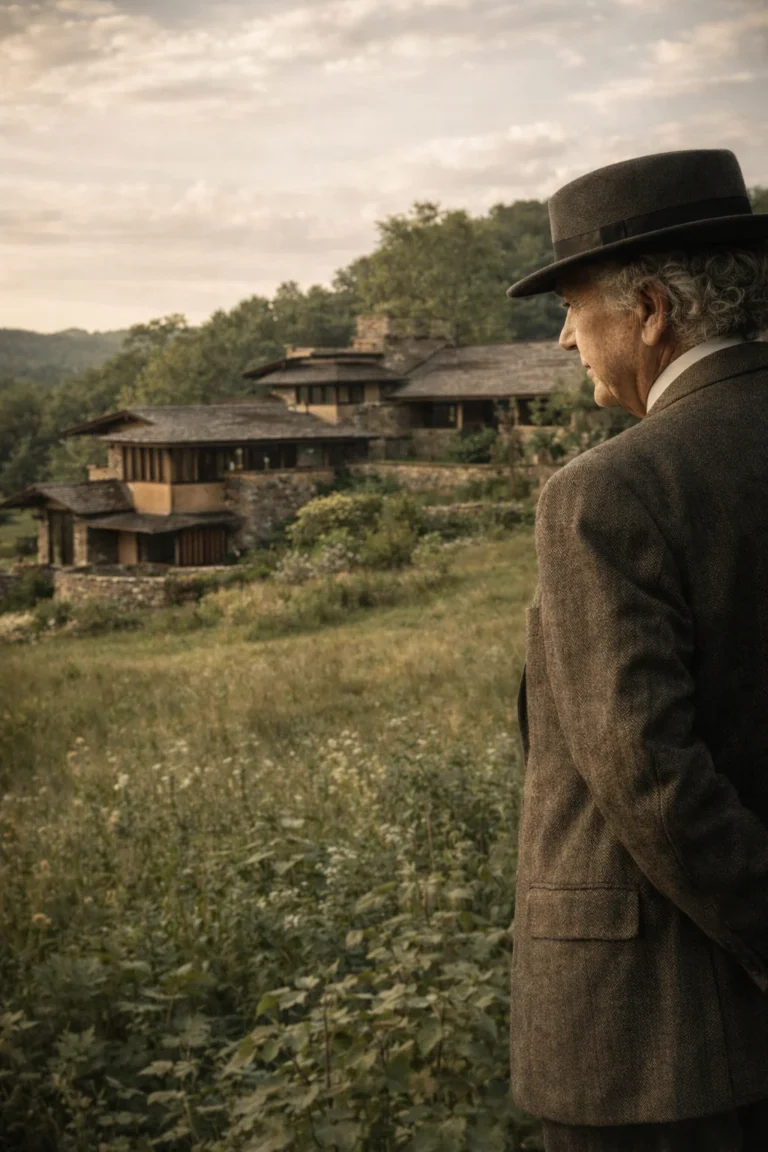
After returning to the United States, Wright built Taliesin on land owned by his mother’s family near Spring Green, Wisconsin. Its name, borrowed from a poet in Welsh tradition, can be translated as “shining brow.” Wright explained that the house should rest on the hillside as a brow rests on a face—not on the summit, where it would dominate the landscape instead of becoming part of it (Frank Lloyd Wright Foundation, n.d.-a).
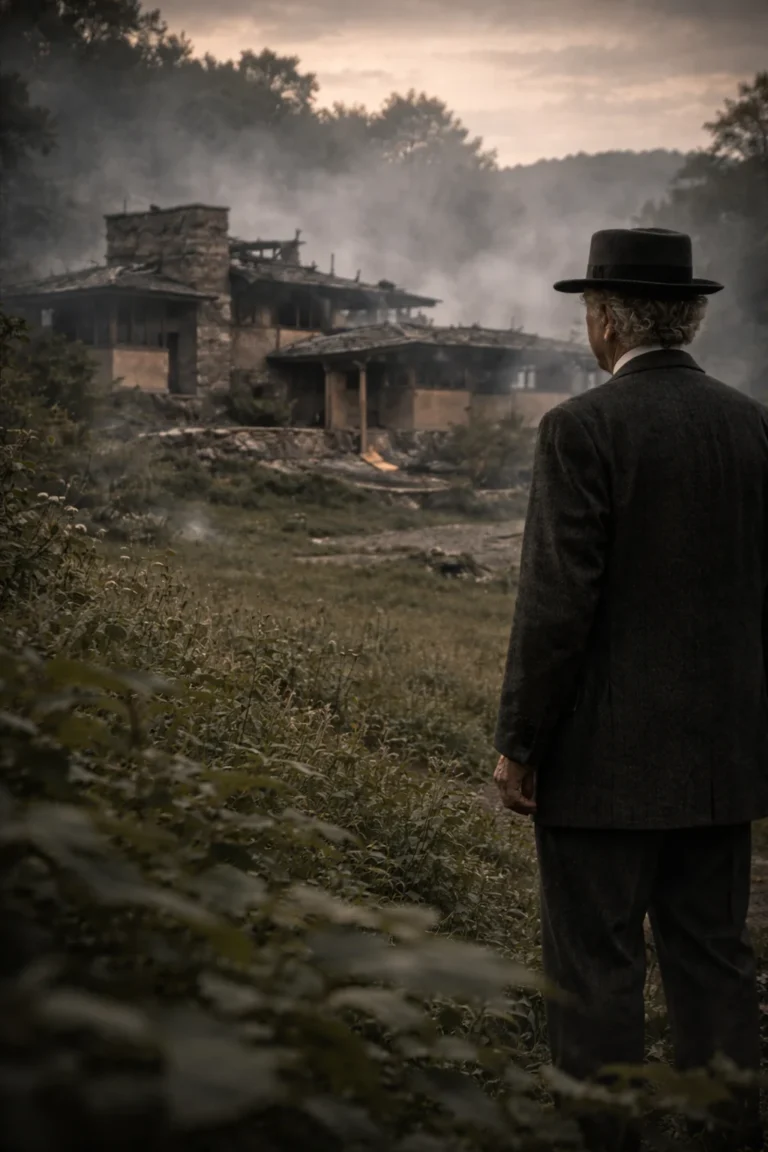
On August 15, 1914, Taliesin became the scene of a catastrophe. Julian Carlton, a domestic employee, set fire to part of the residence and attacked people attempting to escape with an axe. Mamah Cheney, her two children, and four other people were killed. Wright was in Chicago when the attack occurred (Secrest, 1992).
Rather than abandon the site, he rebuilt the house. In 1925, an apparently electrical fire again destroyed much of Taliesin, and Wright reconstructed it once more. The residence, repeatedly raised from its own ruins, came to resemble its creator’s life: mutable, wounded, and incapable of remaining still.
The Hotel That Survived—but Not Quite as Legend Claims
One of the most frequently repeated stories about Wright took place in Japan. The new Imperial Hotel in Tokyo, designed by him, officially opened on September 1, 1923—the very day the Great Kantō Earthquake devastated the city.
The hotel survived and was able to function as a refuge and operational center. Its foundations, structural joints, and reflecting pool, which supplied water for firefighting, helped protect the building. A telegram informing Wright that the hotel remained standing strengthened his international reputation.
Over time, however, the story was exaggerated. It was claimed that the Imperial had been the only building in Tokyo to survive and that it had suffered no damage. Neither statement was true. Other buildings remained standing, and the hotel experienced damage and settlement, although it endured the disaster far better than many nearby structures (Secrest, 1992; Twombly, 1979).
This lesser-known correction does not diminish the project’s achievement. It makes the episode more revealing: a genuine architectural success gradually became a legend, carefully enlarged by Wright himself.
The Man Everyone Thought Was Finished
During the 1920s and early 1930s, Wright faced serious financial problems and received fewer important commissions. Many critics regarded him as a figure from a previous generation.
In 1932, Wright and his third wife, Olgivanna, established the Taliesin Fellowship. Young apprentices paid to live and work with him. They did more than produce drawings: they grew food, constructed buildings, cooked, and participated in musical performances. The system combined a school, workshop, and communal way of life, although it was also organized around the master’s dominant personality (Frank Lloyd Wright Foundation, n.d.-b).
That same year, Wright presented Broadacre City, a territorial vision in which each family would possess land and the automobile would allow cities to disperse. The project was never constructed, but it demonstrated that Wright was not thinking only about houses. He wanted to redesign American society.
Fallingwater: Living with the Waterfall
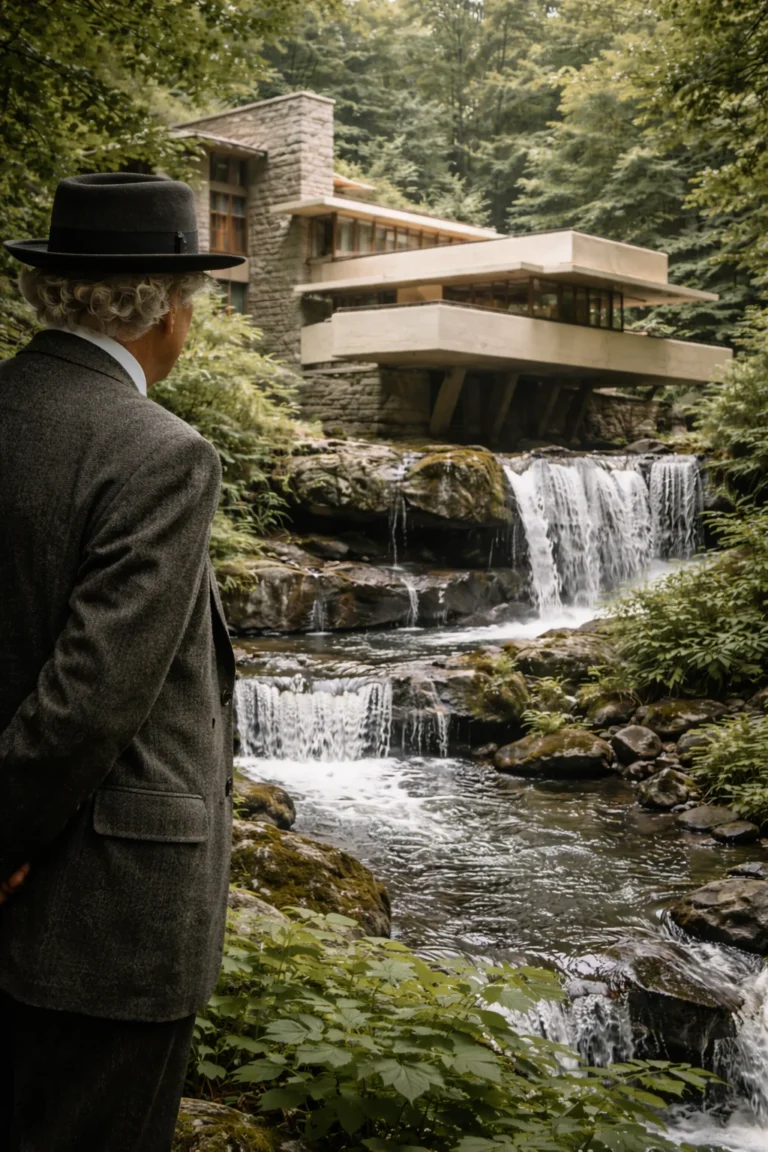
Wright’s professional revival arrived spectacularly with Fallingwater, designed in 1935 for Edgar J. Kaufmann and his family at Bear Run, Pennsylvania.
Kaufmann expected the house to overlook the waterfall. Wright did something far more radical: he placed the building directly above it. Large reinforced-concrete terraces projected in cantilever from a stone core. A staircase descended from the living room to the stream, while rocks from the site physically entered the interior.
The result seemed impossible: horizontal planes suspended over rushing water, surrounded by trees and sound. Yet the technical daring had consequences. The terraces began to deflect and dropped several inches over the following decades. Preservation work eventually introduced post-tensioning cables to reinforce them and prevent further deterioration (Fallingwater, n.d.).
Fallingwater reveals both Wright’s genius and his recklessness. Its integration with the landscape was extraordinary, but his aesthetic confidence pushed contemporary technology toward a dangerous limit.
Usonia and Everyday Life
Wright did not want to design exclusively for wealthy clients. During the Great Depression, he developed the Usonian house: a relatively affordable dwelling without an attic or basement, arranged around a central kitchen and closely connected with its garden.
The Herbert and Katherine Jacobs House, completed in Madison in 1937, is generally considered the first built Usonian house. Its L-shaped plan, radiant-floor heating, built-in furnishings, and open carport anticipated features later found in countless suburban homes (Frank Lloyd Wright Foundation, n.d.-c).
The houses did not always prove as inexpensive as Wright promised, but they helped reshape American domestic life. Open floor plans, indoor-outdoor continuity, and shared family spaces remain part of his architectural legacy.
A Museum Transformed into a Spiral
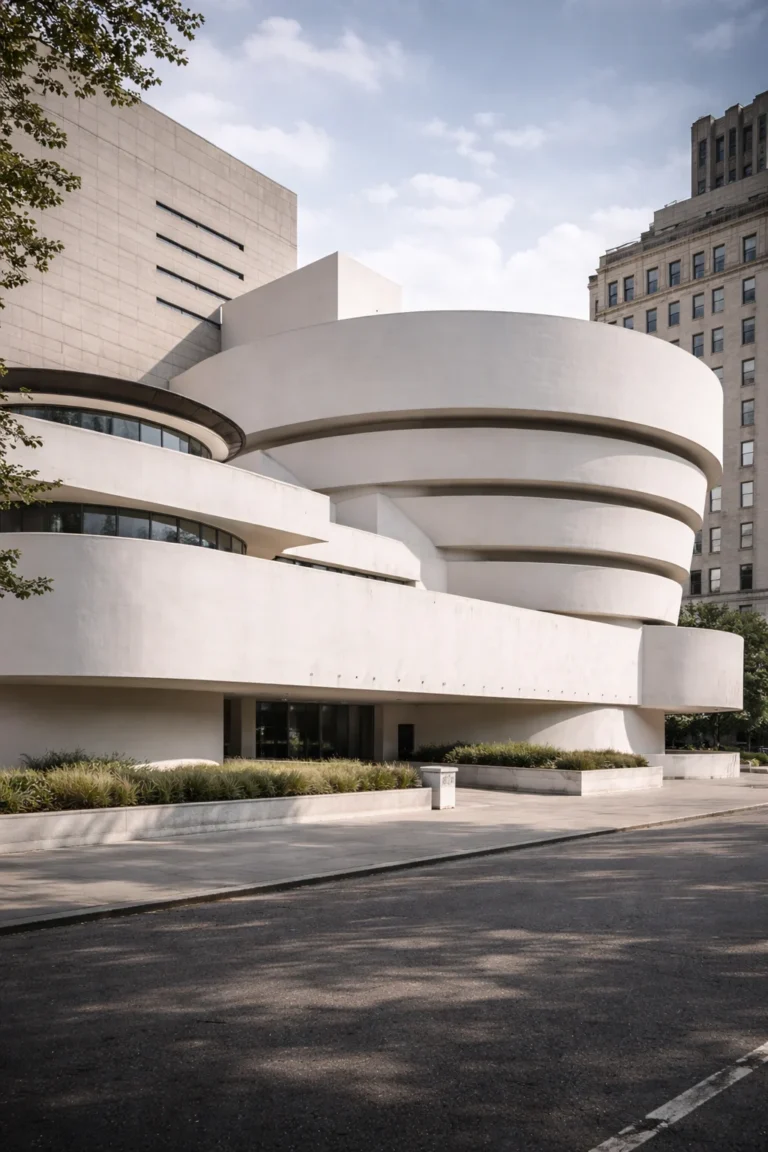
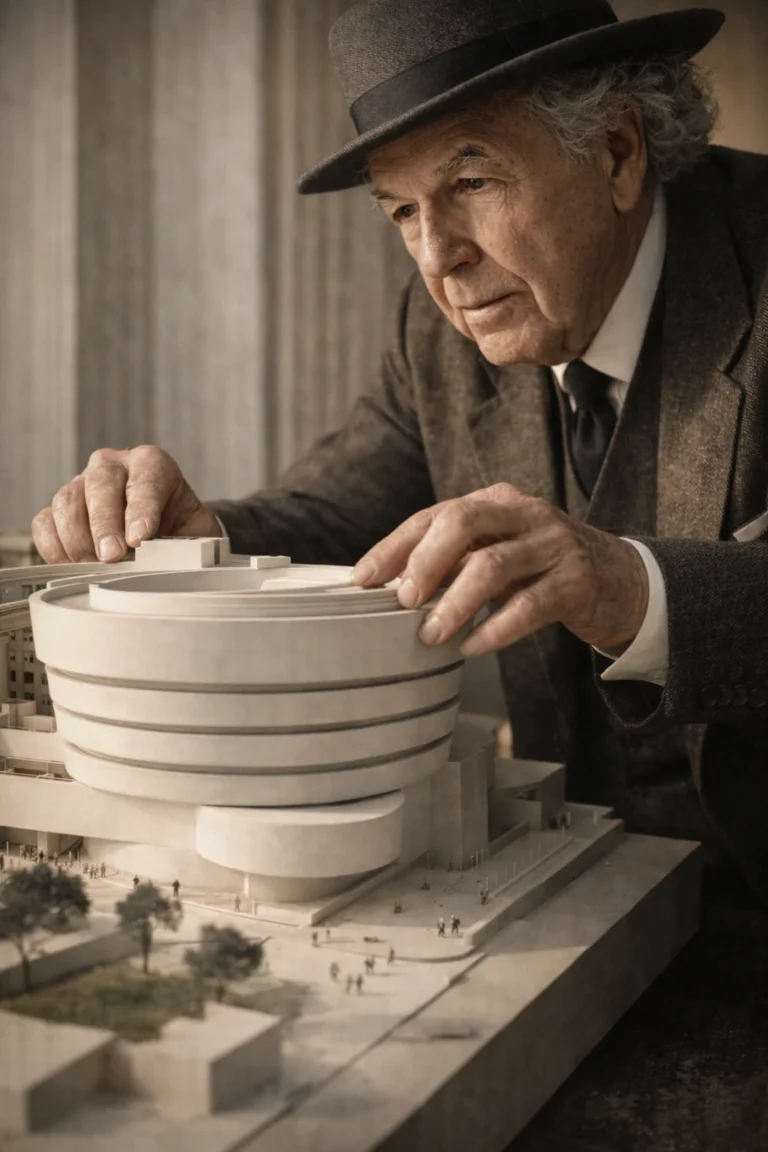
In 1943, Hilla Rebay asked Wright to design a museum for Solomon R. Guggenheim’s collection of nonobjective art. The project took sixteen years to complete.
Wright rejected the traditional succession of rectangular galleries and created a broad spiral ramp surrounding a central void. Visitors would ride an elevator to the top and gradually descend while viewing the collection.
The design attracted criticism because its sloping walls and powerful geometry competed with the artworks. That was precisely what made it radical: the museum was not a neutral container but a complete spatial experience.
Wright died on April 9, 1959, six months before the Solomon R. Guggenheim Museum opened in New York. Solomon Guggenheim also died before seeing the building completed (Solomon R. Guggenheim Museum, n.d.).
An Architecture Inseparable from Its Architect’s Ego
Wright could be charming, cruel, generous, and infuriating. He spent more money than he possessed, dismissed many of his colleagues, and altered details of his own biography to strengthen his legend. His personal relationships were surrounded by abandonment, conflict, and scandal.
He could also expect clients to adapt their lives to his architecture rather than fully adapting the architecture to them. Some owners discovered that their houses leaked, contained uncomfortable furniture, or required expensive repairs. When Herbert Johnson allegedly complained that rainwater was dripping onto his dining table, Wright was said to have advised him to move his chair. The exchange may have been embellished over time, but it neatly captured the architect’s reputation.
His ego, however, was tied to a sincere conviction: architecture had the power to transform human existence.
The Building as a Living Organism
Frank Lloyd Wright produced more than a thousand designs, over five hundred of which were realized. In 2019, eight of his works were inscribed on UNESCO’s World Heritage List for their contribution to modern architecture (UNESCO World Heritage Centre, 2019).
His influence can be recognized in open floor plans, continuous windows, extended rooflines, the integration of house and garden, and the principle that a building should respond to the place where it stands.
Wright did not create a perfect utopia. His structures developed faults, his communities depended on rigid hierarchies, and his private life left deep wounds. Yet he succeeded in changing architecture from a box placed upon the earth into something that could appear to grow from it.
In his finest works, a building seems to continue a hillside, shelter a family like a refuge, or revolve around light. That was his true impossibility: making stone, wood, concrete, and glass feel like living organisms.
References
- Fallingwater. (n.d.). Preservation and restoration. Western Pennsylvania Conservancy. https://fallingwater.org/preservation-history/
- Frank Lloyd Wright Foundation. (n.d.-a). Taliesin. https://franklloydwright.org/site/taliesin-hillside/
- Frank Lloyd Wright Foundation. (n.d.-b). The Taliesin Fellowship. https://franklloydwright.org/the-taliesin-fellowship/
- Frank Lloyd Wright Foundation. (n.d.-c). Herbert Jacobs House. https://franklloydwright.org/site/herbert-jacobs-house/
- Frank Lloyd Wright Trust. (n.d.). The Prairie style. https://flwright.org/explore/prairie-style
- Levine, N. (1996). The architecture of Frank Lloyd Wright. Princeton University Press.
- Secrest, M. (1992). Frank Lloyd Wright: A biography. Alfred A. Knopf.
- Solomon R. Guggenheim Museum. (n.d.). The history of the Solomon R. Guggenheim Museum. https://www.guggenheim.org/about-us/history
- Twombly, R. C. (1979). Frank Lloyd Wright: His life and his architecture. John Wiley & Sons.
- UNESCO World Heritage Centre. (2019). The 20th-century architecture of Frank Lloyd Wright. https://whc.unesco.org/en/list/1496/
More from this collection

Adolf Loos: The Architect Who Erased Ornament and Hid Luxury Behind the Walls
Read story →
Zaha Hadid: The Architect Who Spent Years Constructing Buildings That Existed Only in Paintings
Read story →