In this storyOpen index
Adolf Loos: The Architect Who Erased Ornament and Hid Luxury Behind the Walls
Plain façades, luxurious interiors, and the Raumplan: architecture conceived from the inside.
Adolf Loos is usually remembered as the man who declared war on ornament. Yet his interiors were covered with marble, rare woods, carpets, mirrors, and carefully selected natural patterns. He did not want empty rooms or impoverished buildings. He wanted architecture to stop disguising itself and begin organizing human life.
His façades could appear severe, even bare. Behind them, space unfolded through different heights, platforms, short staircases, and rooms connected by carefully controlled views. Loos did not simply design stacked floor plans; he constructed interior journeys.
He helped prepare the way for modern architecture without ever fitting comfortably within it. He defended revolutionary ideas through arguments that are now deeply problematic. Behind his professional prestige also stood a criminal trial that was minimized or excluded from many accounts of his life for decades.
His story requires us to examine both the building and its shadows.
Adolf Loos
A Life Told Through Space and Contradiction
Villa Müller: A House Conceived in Three Dimensions
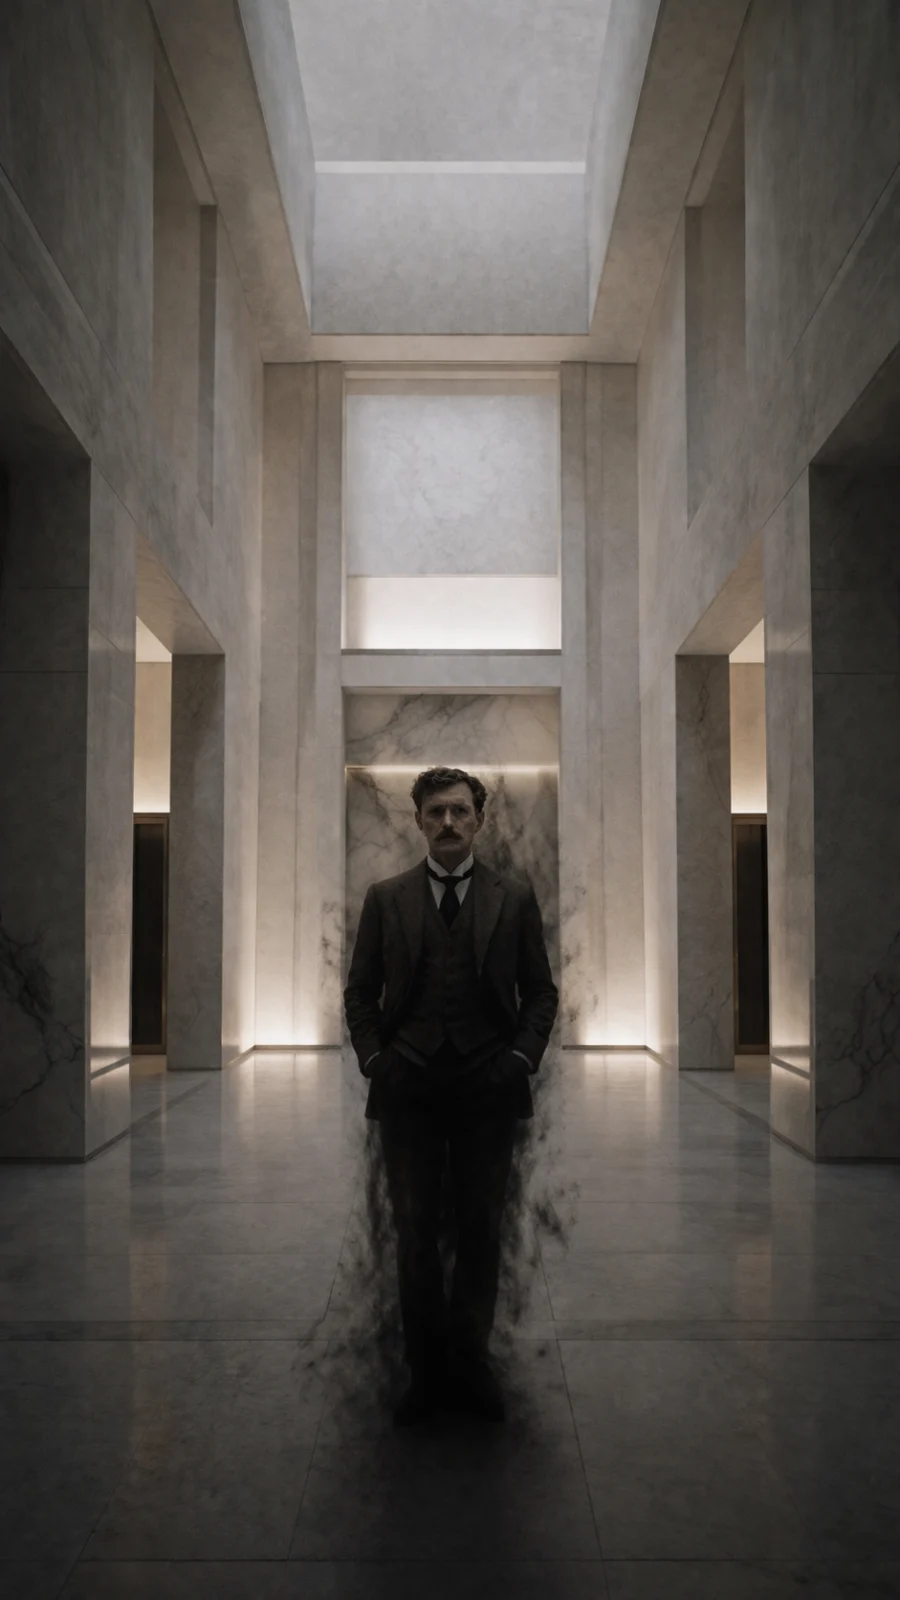
Villa Müller in Prague preserves a built example of the Raumplan, designed by Adolf Loos and Karel Lhota and completed in 1930. The link opens the Museum of Prague’s architectural record. This card’s image is an AI reconstruction, not a photograph or exact reproduction of the house.
AI-generated visual reconstruction; not a historical document.
The Stonemason’s Son Who Lost His Hearing
Adolf Loos was born on December 10, 1870, in Brno, then part of the Austro-Hungarian Empire and now located in the Czech Republic. His father was a stonemason and sculptor, so the boy grew up surrounded by materials, tools, and craftsmanship.
His father died when Loos was nine. His relationship with his mother was difficult and deteriorated further during his youth. Nor was he a disciplined student. He attended several technical schools but never completed a conventional academic education in architecture.
Loos experienced hearing loss that eventually became profound. His deafness progressed and affected his social life. He eventually depended upon hearing devices, written notes, and carefully organized conversations to communicate (Rukschcio & Schachel, 1982).
In 1893, he made an extraordinary decision for a young Central European without an established career: he traveled to the United States. He remained there for approximately three years, performing various jobs while experiencing Philadelphia, New York, and Chicago.
His stay in the United States, during the era of Chicago’s 1893 World’s Columbian Exposition, exposed him to a culture and commercial architecture different from Vienna’s. He was impressed by buildings designed for specific uses, English-style men’s clothing, industrial products, and a way of life he associated with modern efficiency (Stewart, 2000).
He later turned his American experience into an important component of his intellectual identity, although some of his autobiographical claims were exaggerated. Loos understood early that constructing a public personality could be as significant as constructing a building.
Vienna, a City Covered in Decoration

When he returned to Vienna in 1896, the city was experiencing a cultural explosion. Gustav Klimt, Otto Wagner, Josef Hoffmann, and the artists of the Secession sought to break with nineteenth-century historicism. Loos, however, did not fully identify with them either.
The Secessionists replaced historical decoration with new ornament, often geometric or inspired by nature. Loos believed they were repeating the same fundamental error: inventing an artistic appearance for objects that should respond to contemporary life.
He began publishing provocative articles about architecture, fashion, furniture, hygiene, behavior, and urban culture. His criticism was not directed solely at overloaded façades. He attacked the idea that an architect or designer should artistically control every detail of human existence.
For Loos, a home should not become a total work of art that forced its occupants to live permanently inside someone else’s style. A house had to permit life to change.
This defense of individual privacy coexisted, paradoxically, with authoritarian judgments about taste, culture, and what he regarded as civilization.
“Ornament and Crime”: What He Actually Argued
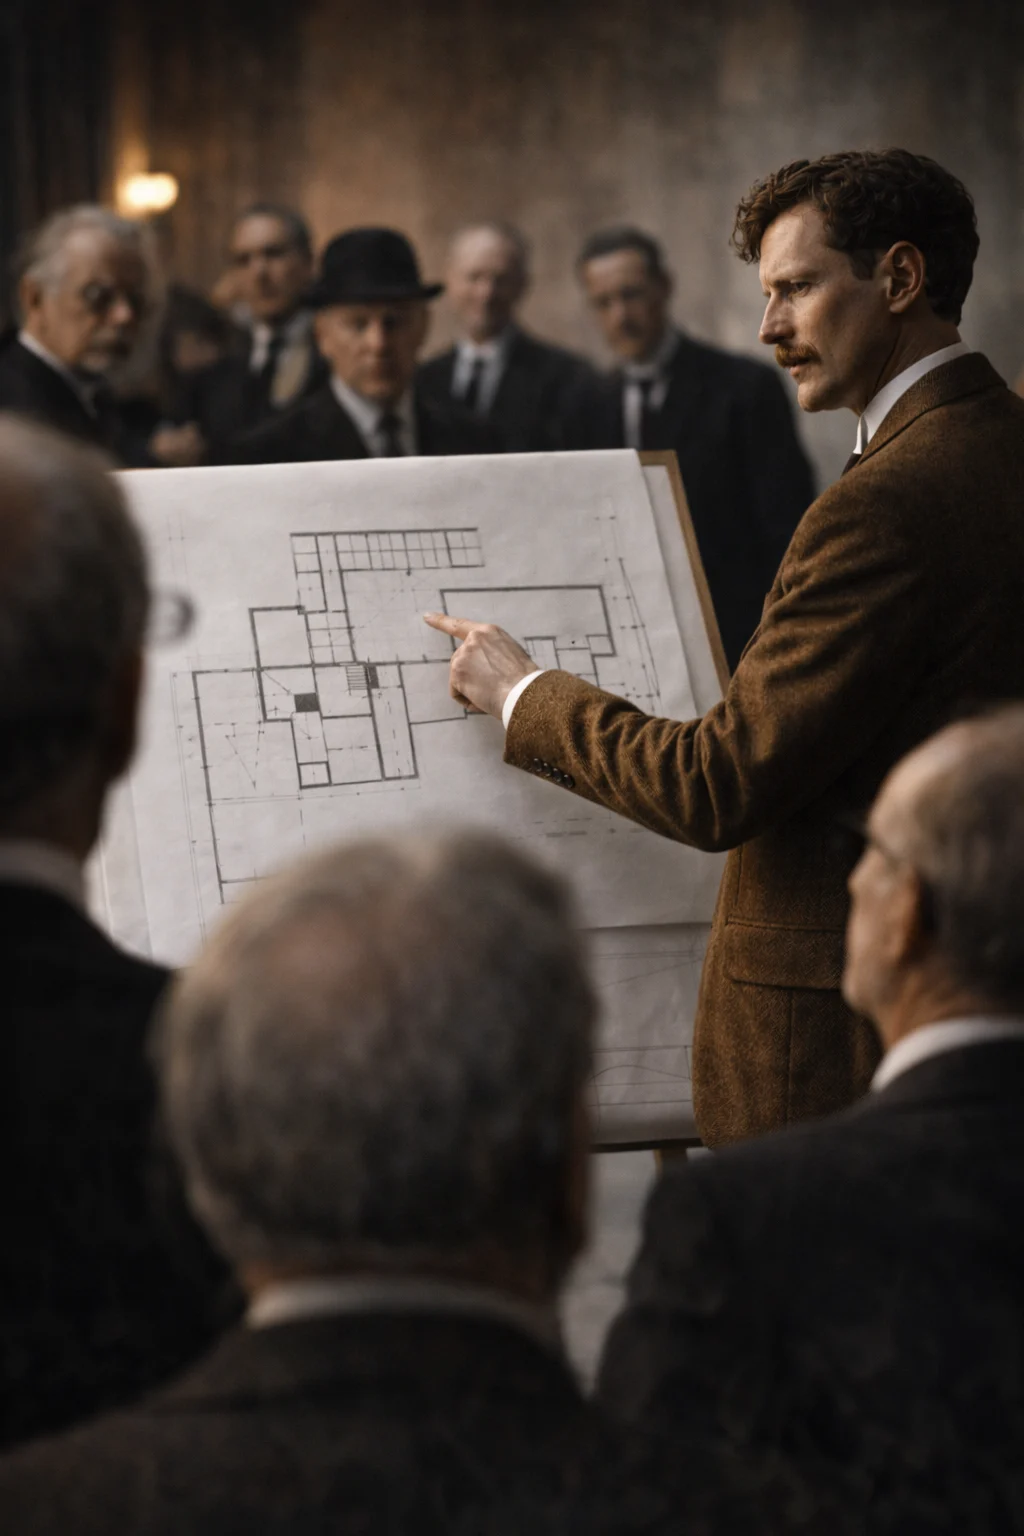
Loos’s most famous text is Ornament and Crime. It is frequently dated to 1908, although its publication history is more complicated: it emerged from lectures delivered around 1910, appeared in French in 1913, and was not published in German in its familiar form until much later (Long, 2009).
It is also commonly reduced to a sentence Loos never expressed so simply: “all ornament is crime.”
His central argument was economic and cultural. He maintained that unnecessary decoration consumed additional labor, made products more expensive, and caused them to become obsolete more quickly. A simple object could remain useful, while one designed according to a decorative fashion would be replaced when tastes changed.
Loos did not reject all beauty, all art, or every visually rich surface. He admired marble, onyx, and strongly grained woods. He opposed applied decoration intended to simulate value or modernity.
He nevertheless constructed his argument through a deeply prejudiced cultural hierarchy. He connected tattoos and ornament with criminality, degeneracy, and peoples he considered less “evolved.” That language reflects the racism, colonialism, and pseudoscientific theories present within European culture of his period, but it should not be excused as an irrelevant detail (Loos, 1998).
His criticism of waste and planned obsolescence remains provocative. The supposed human scale by which he ranked cultures is indefensible.
The Façade That Scandalized an Emperor’s City
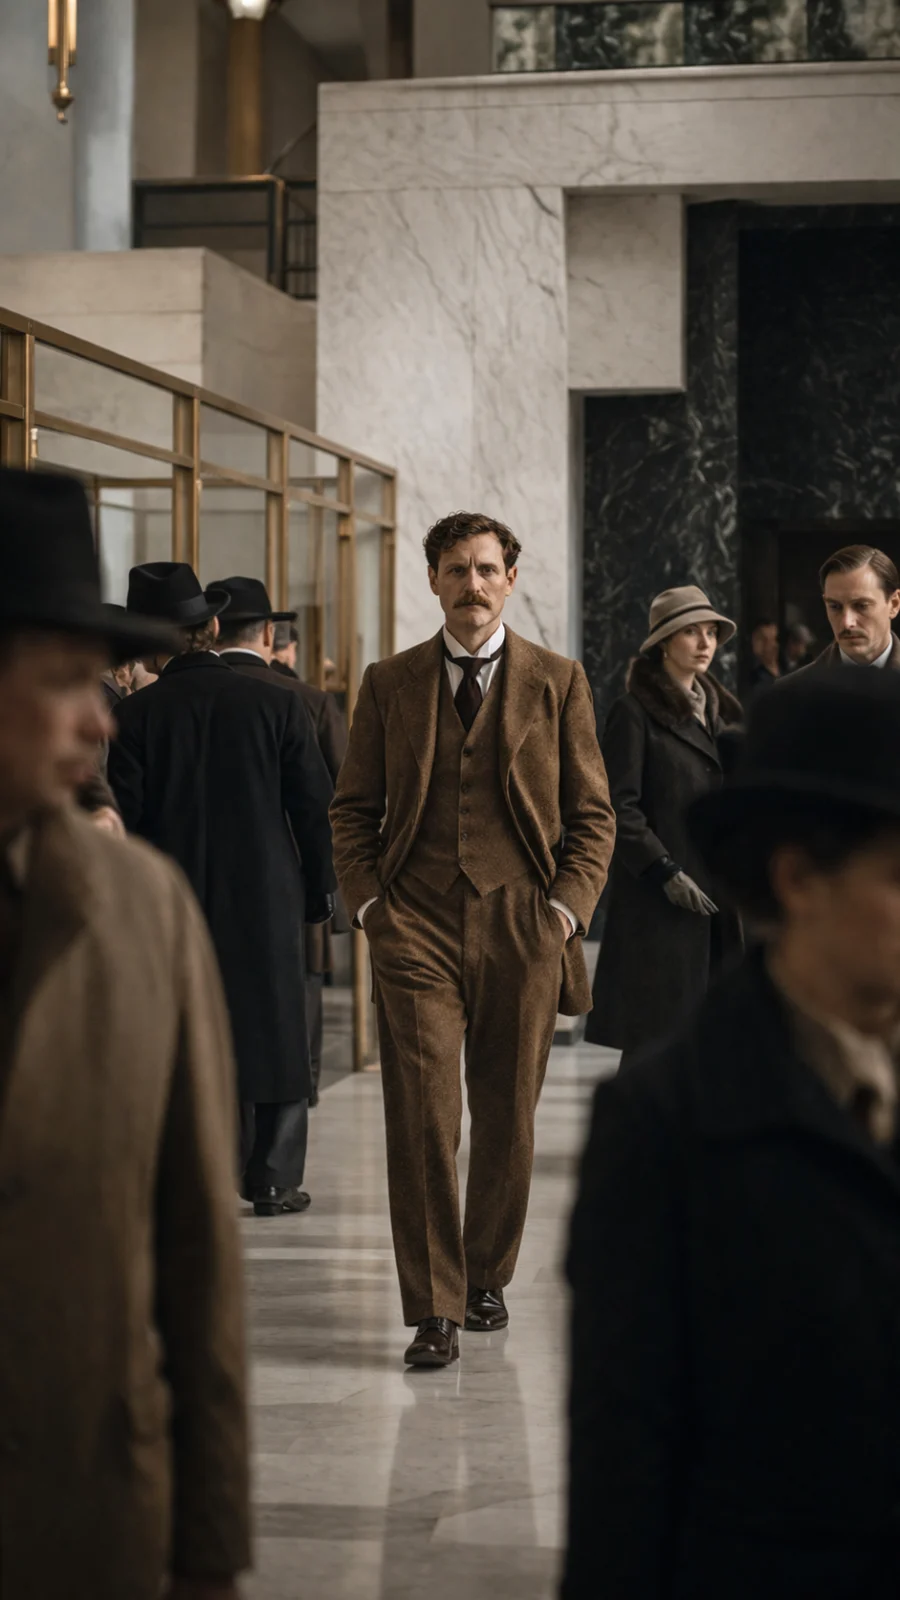
Between 1909 and 1911, Loos designed a commercial building for Goldman & Salatsch opposite Vienna’s Hofburg imperial palace on Michaelerplatz.
The lower floors, intended for shops, were clad in marble and included columns. The residential floors above presented an extraordinarily plain façade with evenly spaced windows and almost no applied decoration.
The reaction was fierce. Many Viennese believed the building looked unfinished. Its unframed windows inspired the nickname “the house without eyebrows.” A frequently repeated story claims that Emperor Franz Joseph disliked it so intensely that he avoided looking toward it from the palace. The precise extent of the emperor’s reaction is difficult to establish, but the public controversy is well documented (Long, 2011).
Municipal authorities temporarily halted construction because of the façade’s appearance. The dispute was resolved by adding flower boxes beneath some windows, a minor concession that did not fundamentally alter the building’s radical character.
The Looshaus became a visible declaration: a modern building did not have to dress itself like a palace from the past. It is now considered a landmark of Viennese modernism.
Austere Outside, Luxurious Inside

An apparent contradiction runs through Loos’s work. His exteriors could be restrained and private, while his interiors employed expensive materials and extremely refined compositions.
For Loos, the façade belonged to the city and should behave discreetly. The interior belonged to its inhabitants and could express intimacy, comfort, and memory.
In his houses, a dining room might stand several steps above the living room. A small library could overlook a larger space from a protected position. Ceiling heights changed according to the importance and purpose of each room. Spaces were not organized as identical boxes stacked one above another.
This method became known as the Raumplan, or “space plan.” A lesser-known fact is that Loos did not personally popularize the term. His collaborator Heinrich Kulka used it in 1931 to describe retrospectively the architect’s method of conceiving space (Kulka, 1931).
The Raumplan was more than a technique for adding different levels. It allowed each room to receive its own proportions while remaining connected three-dimensionally to the others. Space was calculated as volume, not simply as lines drawn on a floor plan.
Houses Experienced Like Stages
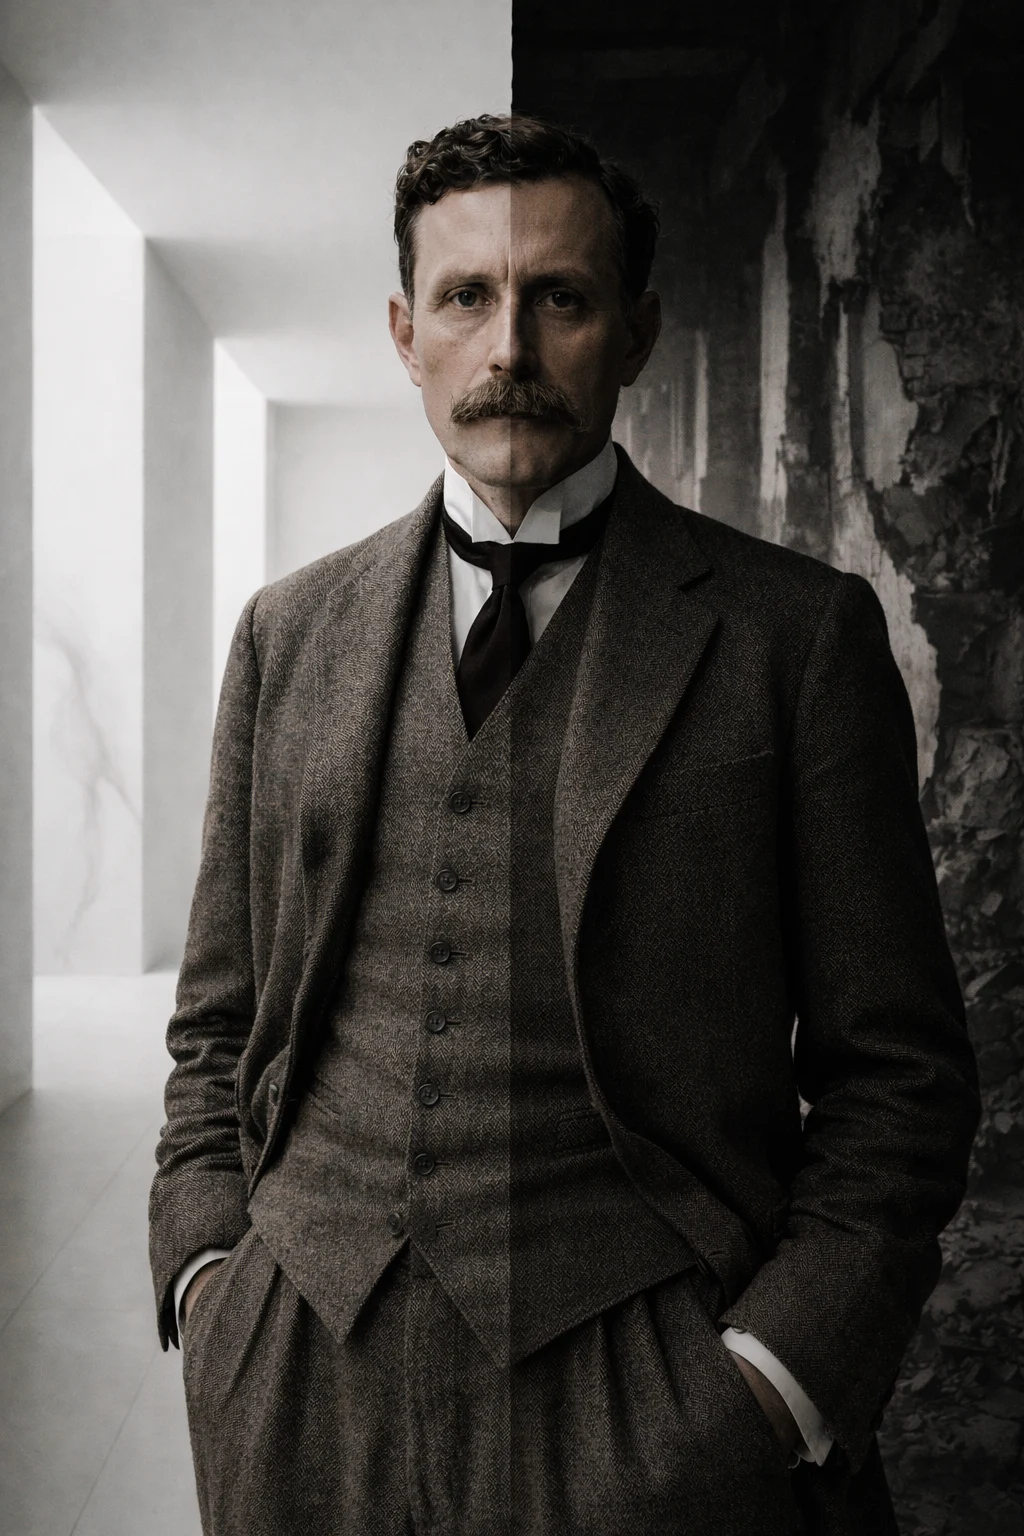
The Steiner House, built in Vienna in 1910, demonstrated how a plain façade could conceal a complicated domestic arrangement. Municipal restrictions governing the street elevation led Loos to use a curved roof, while the rear disclosed several stories.
In Paris, he designed a house for the Dadaist poet Tristan Tzara between 1925 and 1926. Its stone-and-render façade responded to the slope of Montmartre, while the interior distributed family spaces through changing levels.
His ideas found one of their fullest expressions in Prague’s Villa Müller, designed with Karel Lhota and completed in 1930. From outside, the house appears to be a restrained white volume. Inside, its rooms connect like a theatrical sequence: every space offers views toward others without revealing the entire house at once.
Green marble, dark wood, textiles, and carefully chosen furniture contradict the image of Loos as an advocate of empty white interiors. He did not preach contemporary minimalism. He sought to remove applied ornament while allowing material, proportion, and workmanship to produce visual richness.
His restored interiors in Pilsen display the same combination of apparent simplicity and material luxury. Several belonged to Jewish families later persecuted by the Nazis, adding another layer of loss and memory to their preservation.
Architecture and Art Were Not the Same

Loos argued that architecture, with a few specific exceptions, should not be classified as art. A building had to serve human and social needs, while a work of art could exist without practical utility and might even disturb its audience.
He identified two architectural forms that approached art: the monument and the tomb. Both responded to memory and death rather than everyday function.
This separation had a profound influence on modern thought. Yet Loos completed relatively few large buildings, and a substantial portion of his projects remained unrealized. His influence came as much from essays, lectures, and controversies as from finished structures.
It would also be inaccurate to present him as the sole founder of modern architecture. Otto Wagner, Frank Lloyd Wright, Peter Behrens, Auguste Perret, and others were simultaneously developing different responses to industrialization and urban life.
Loos was a decisive voice, not modernism’s solitary inventor.
The Trial Long Omitted from His Biography

The gravest part of Loos’s life does not belong to an aesthetic argument.
In September 1928, Vienna police arrested him after several girls between eight and ten years old reported that he had brought them to his apartment, where they posed nude for drawings and inappropriate sexual conduct allegedly occurred.
The trial took place on November 30 and December 1, 1928. Loos was acquitted of the most serious accusations of direct sexual assault. He was nevertheless convicted of inducing girls entrusted to his supervision to perform or tolerate acts considered indecent, involving the positions in which he made them pose for his drawings. He received a four-month custodial sentence that was conditionally suspended (Long, 2017; Wiener Stadt- und Landesarchiv, 2015).
It is therefore inaccurate to claim that he was cleared of every charge. It would also be historically careless to convict him retrospectively of specific accusations on which the court acquitted him. What the record establishes is that serious allegations were made, that he stood trial, and that he was convicted.
In 2015, the Vienna City and Provincial Archives made the court file available online, facilitating closer study of the proceedings. The documents raised questions about the influence of Loos’s prestige, the treatment of the children’s testimony, and the possible leniency of the sentence.
For much of the twentieth century, architectural studies either ignored the episode or reduced it to the persecution of a controversial artist. Current scholarship requires it to be incorporated into his biography rather than relegated to a footnote.
Loos’s architectural importance does not erase the girls involved. Acknowledging the trial’s gravity does not require pretending that his buildings never existed. Studying a historical figure requires holding both realities in view.
The Final Space
Loos’s health deteriorated during his final years. His deafness had become profound, and he suffered from neurological and digestive problems. He spent time in hospitals and sanatoriums and became increasingly dependent upon others.
He died on August 23, 1933, in Kalksburg, near Vienna. He was sixty-two. He was buried beneath an extremely simple gravestone consistent with his ideas about funerary architecture.
His influence grew after his death. Generations of modernists adopted the rejection of ornament, often more absolutely than Loos himself had practiced it. The Raumplan remains an important alternative to conventional floor-by-floor design, while his interiors demonstrate that modernity did not have to mean material poverty.
Adolf Loos imagined buildings that concealed their complexity. From the street, they appeared silent. Once the door was crossed, space began changing in height, direction, and meaning.
That is his most powerful architectural contribution. He did not make decoration impossible; he made it possible to conceive a house from the inside, as a sequence of experiences rather than a façade intended only to be admired.
His legacy also forces an uncomfortable question: how should an important body of work be preserved when serious actions by its creator become known?
There is no simple answer. Perhaps the only responsible way to enter a Loos building today is to look away from none of its rooms—including those that history kept closed for far too long.
References
- Kulka, H. (Ed.). (1931). Adolf Loos: Das Werk des Architekten. Anton Schroll. View source
- Long, C. (2009). The origins and context of Adolf Loos’s “Ornament and Crime”. Journal of the Society of Architectural Historians, 68(2), 200–223. View source
- Long, C. (2011). The Looshaus. Yale University Press. View source
- Long, C. (2017). Adolf Loos on trial. Kant. View source
- Loos, A. (1998). Ornament and crime: Selected essays (A. Opel, Ed.; M. Mitchell, Trans.). Ariadne Press. View source
- Rukschcio, B., & Schachel, R. (1982). Adolf Loos: Leben und Werk. Residenz Verlag. View source
- Stewart, J. (2000). Fashioning Vienna: Adolf Loos’s cultural criticism. Routledge. View source
- Wiener Stadt- und Landesarchiv. (2015, May 12). Strafakt zu Adolf Loos online einsehbar. View source
- Museum of Prague. (n.d.). Architecture: Villa Müller. View source
More from this collection

Frank Lloyd Wright: The Architect Who Wanted Buildings to Grow from the Earth
Read story →
Zaha Hadid: The Architect Who Spent Years Constructing Buildings That Existed Only in Paintings
Read story →