
In this storyOpen index
Tadao Ando: The Boxer Who Learned Architecture by Traveling the World
Tadao Ando: from boxing to self-taught architecture, the Church of the Light, Chichu Art Museum, and the 1995 Pritzker Prize.
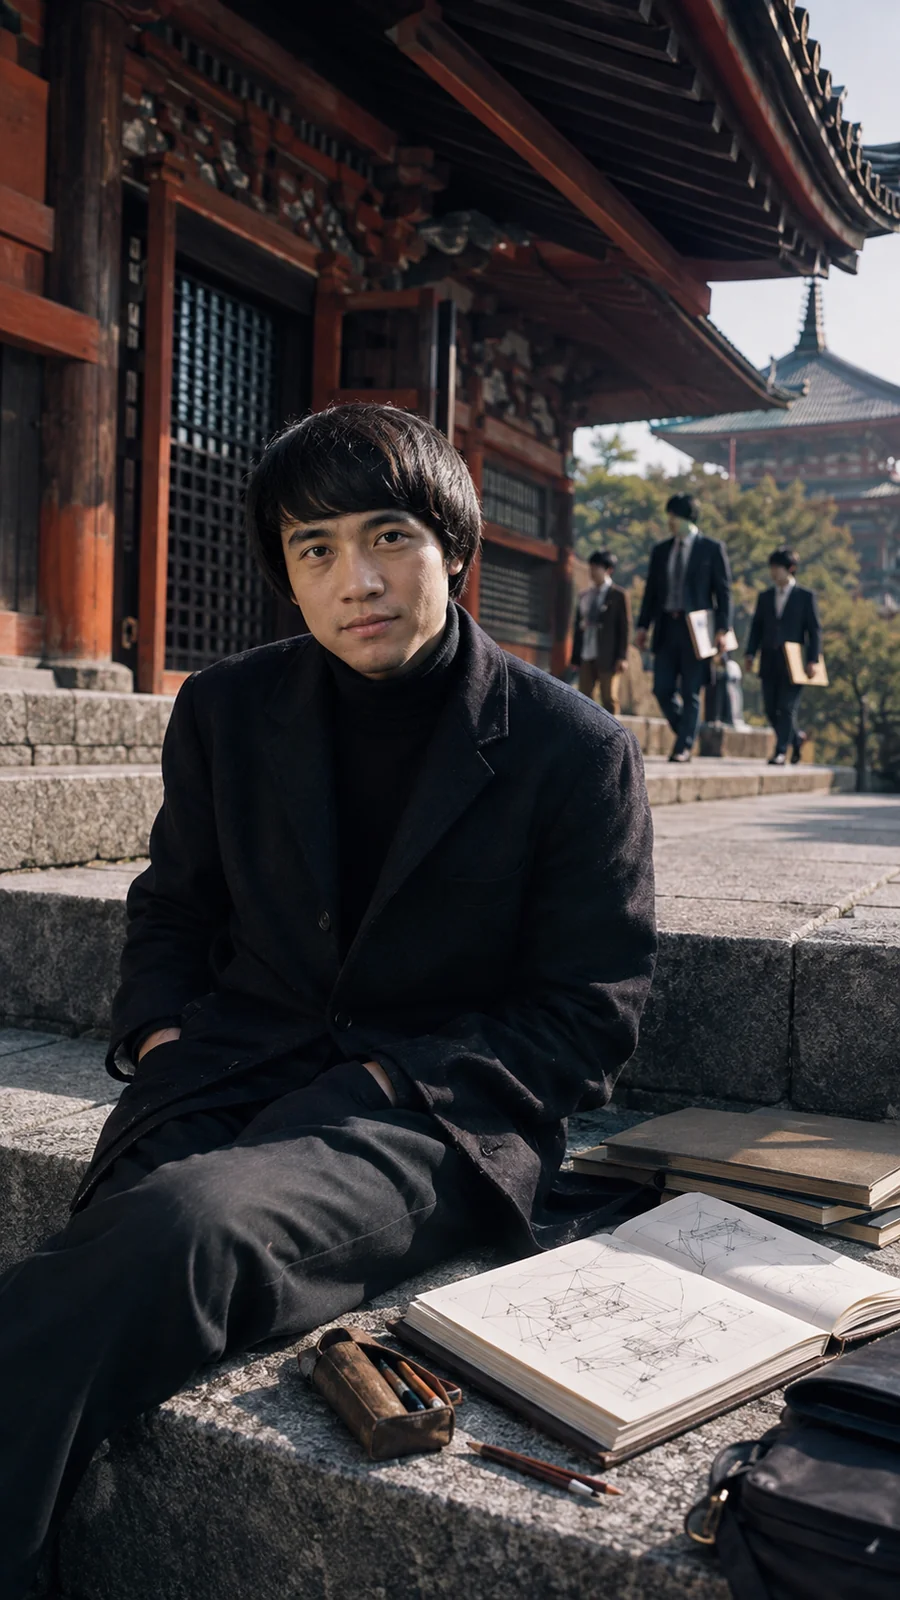
Before creating concrete buildings admired throughout the world, Tadao Ando had to construct something even more difficult: a career for which he possessed no degree, recognized master, or access to an architecture school.
He became a professional boxer, worked at various occupations, educated himself through books, and explored buildings as if each one were a classroom. While other architects acquired knowledge inside universities, Ando traveled, sketched, and observed how light could transform a wall.
Decades later, he would receive the Pritzker Prize and be recognized as one of the most influential architects of his time. His work would demonstrate that concrete, normally associated with weight and hardness, could also express silence, spirituality, and fragility.
Tadao Ando
A life built with light
The travel sketchbooks
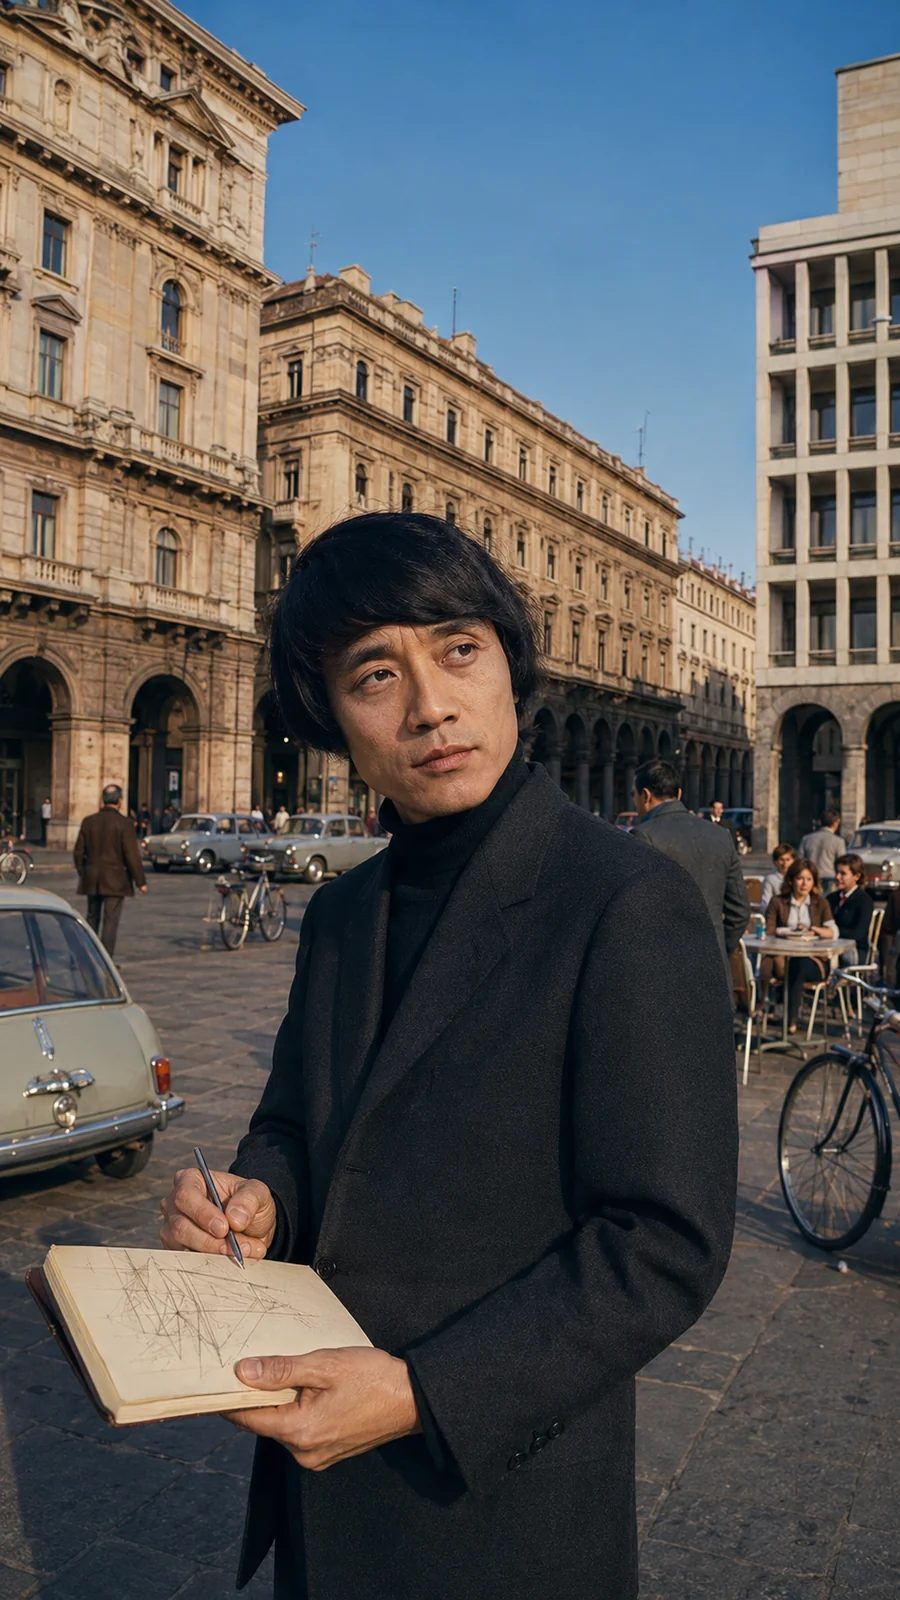
His studio’s digital exhibition presents travel sketches and photographs from his formative years. They offer a view of his method: observing buildings, drawing them, and comparing spaces across cultures. This article’s images are AI recreations; the link leads to the studio’s documentary material.
A Child Raised Among Craftsmen
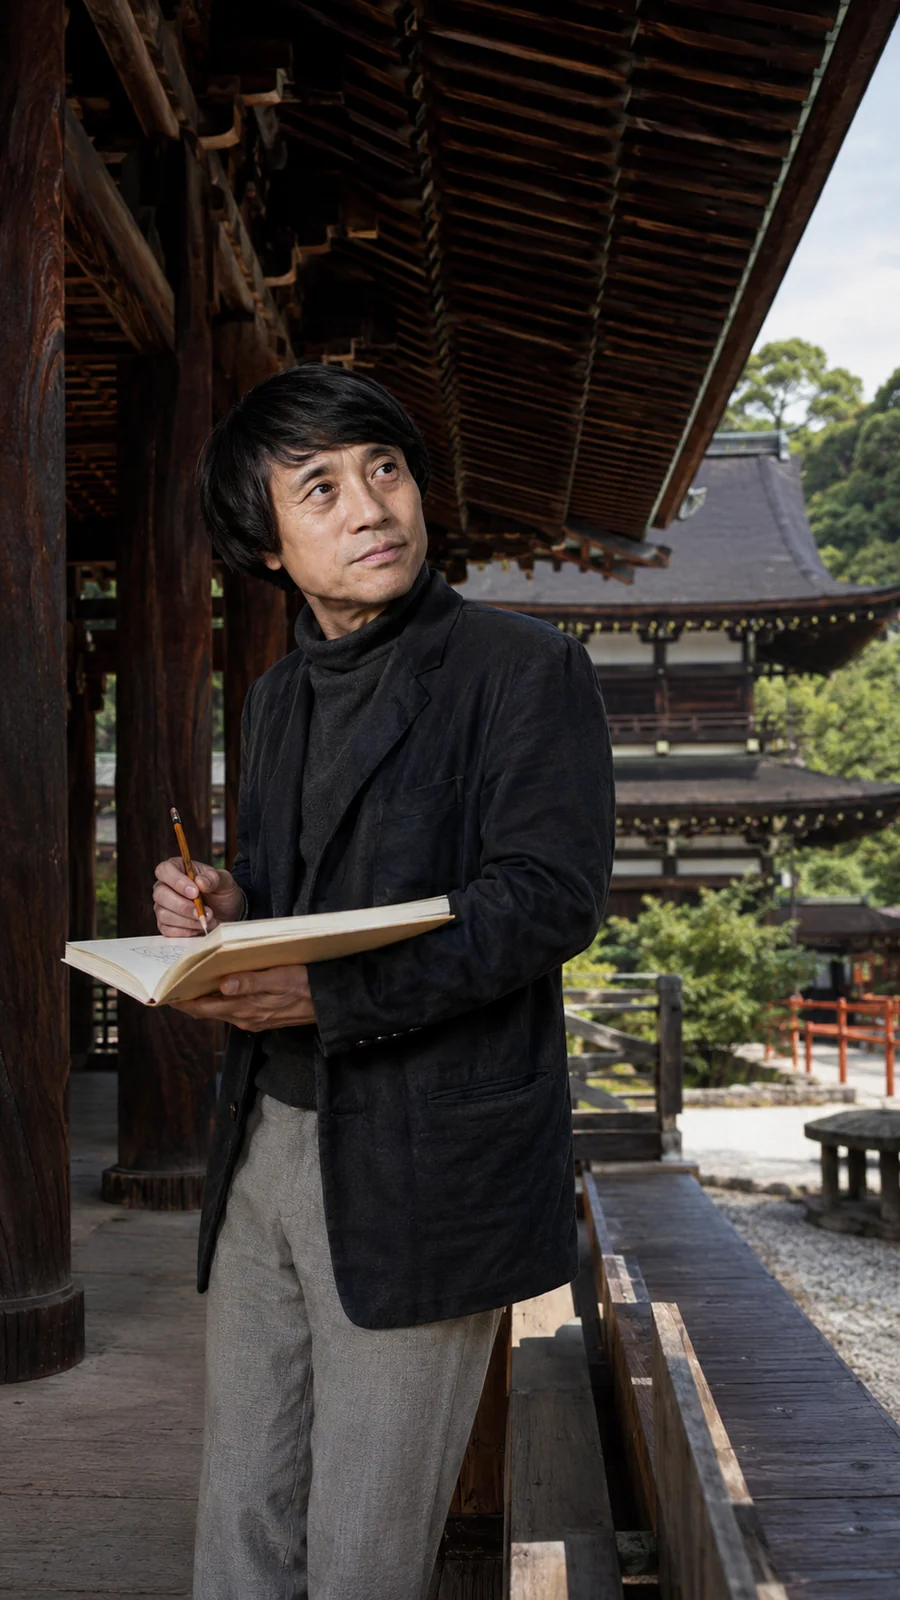
Tadao Ando was born on September 13, 1941, in Osaka, Japan, the elder of twin brothers. At approximately two years old, he was placed in the care of his maternal grandmother, from whom he received the surname Ando.
He grew up in a neighborhood of small merchants, workshops, and narrow houses. His family did not possess the resources to provide him with a university education. The streets, construction sites, and neighborhood craftsmen became his first school.
As a teenager, he watched a carpenter enlarge the family’s modest home. Ando was impressed by the man’s concentration, command of wood, and determination to continue working even when lunchtime arrived. He later recalled the experience as one of the moments that awakened his interest in construction (Elkann, 2019).
He did not begin by imagining monumental buildings. His fascination developed from watching human hands transform ordinary materials into a place where someone could live.
The Architect Who First Entered a Boxing Ring

At seventeen, Ando began a brief career as a professional boxer. The gym was located near his home, and boxing offered an opportunity to earn money without a higher education.
The experience was short, but it left a lasting impression. Inside the ring, he understood that a fighter is essentially alone. Others can provide training, advice, and knowledge of the opponent, but once the fight begins, the boxer must make his own decisions.
Ando later applied this lesson to architecture. A project involves engineers, builders, and clients, but the architect must accept responsibility for the proposal. When the moment comes to defend a decision, there is nowhere to hide.
His life is frequently summarized as the story of “a boxer who decided to become an architect.” The process was more gradual. Ando gained experience at interior and furniture design firms while organizing his own architectural education. He also approached designers, carpenters, builders, and urban planners to understand different parts of the profession.
He never completed a formal architecture degree or spent years as the disciple of a recognized master. His education was fragmented, independent, and deliberately physical (Pritzker Architecture Prize, 1995a).
The Books He Could Not Afford
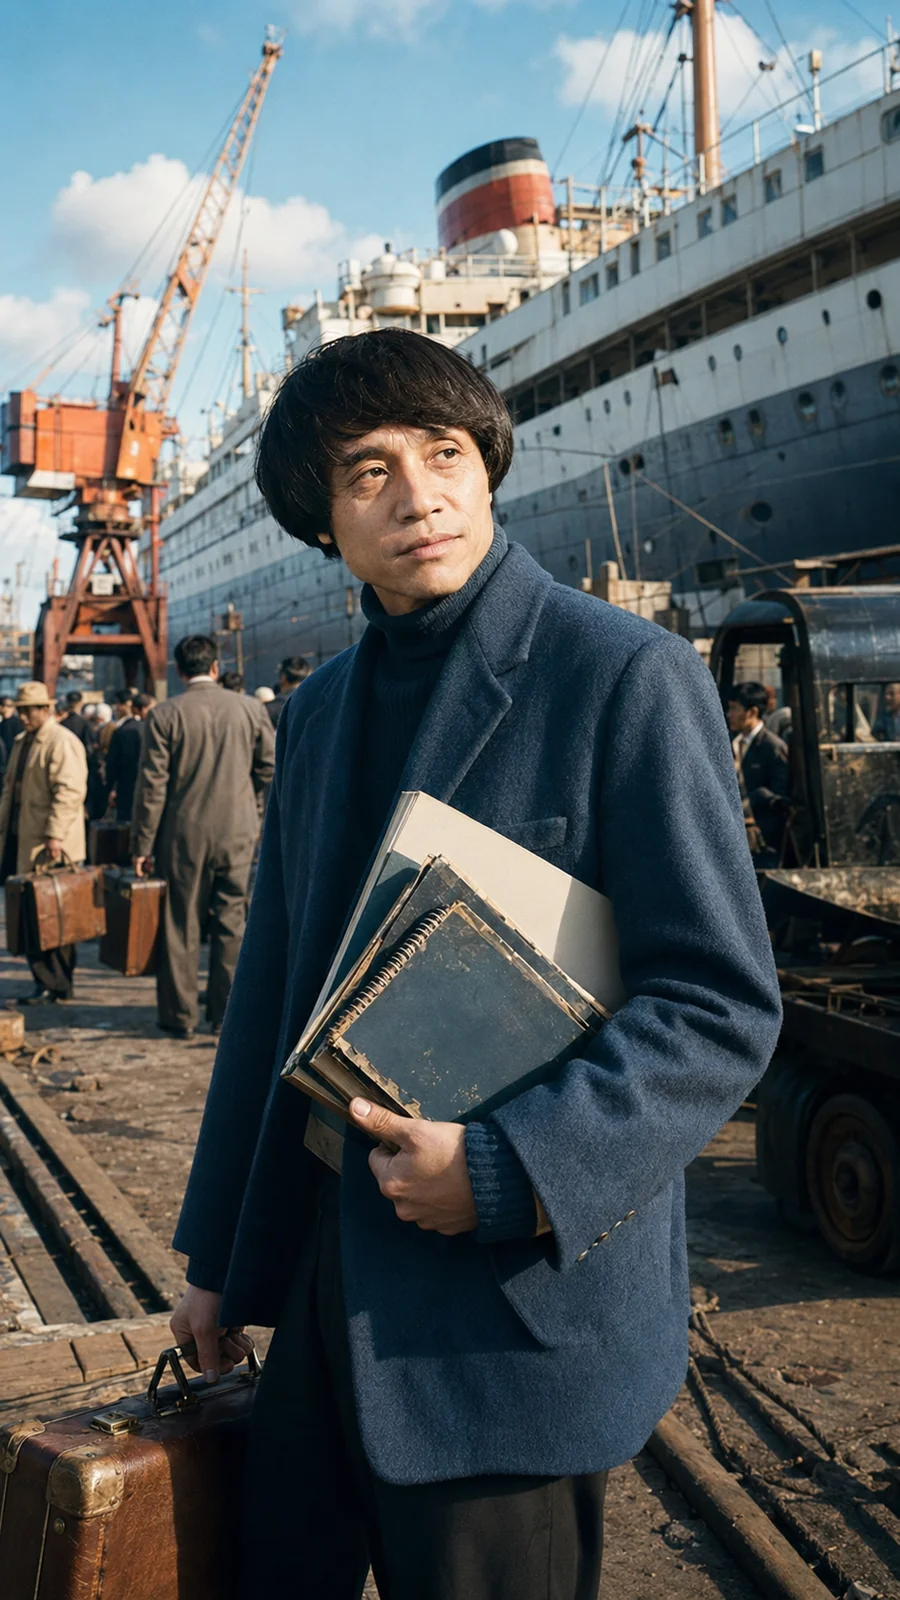
Le Corbusier became one of Ando’s fundamental influences. He found a book about the Franco-Swiss architect in a secondhand bookstore but did not have enough money to buy it. He returned repeatedly until he had saved the necessary amount.
Once he owned it, he studied the pages obsessively. He copied the drawings and plans again and again until the book began to deteriorate. He was not merely trying to imitate the appearance of the buildings; he wanted to understand how they had been conceived.
He also studied Frank Lloyd Wright, Ludwig Mies van der Rohe, Louis Kahn, and Alvar Aalto. Books, however, were not enough. Beginning in the 1960s, Ando traveled throughout Japan, Europe, Africa, and the United States to experience architecture directly.
He visited the temples of Kyoto and Nara, the Acropolis in Athens, Le Corbusier’s buildings, and works by other modern masters. He measured spaces with his body, observed the changing light, and sketched whatever photographs could not explain.
For Ando, a building could not be learned solely through an image. It had to be walked through, its temperature felt, its echoes heard, and the time required for the body to move from darkness into light understood.
Between 1962 and 1969, those journeys became his personal university. In 1969, he established Tadao Ando Architect & Associates in Osaka (International Union of Architects, n.d.; Kyoto Prize, 2002).
A House That Forces Its Occupants into the Rain
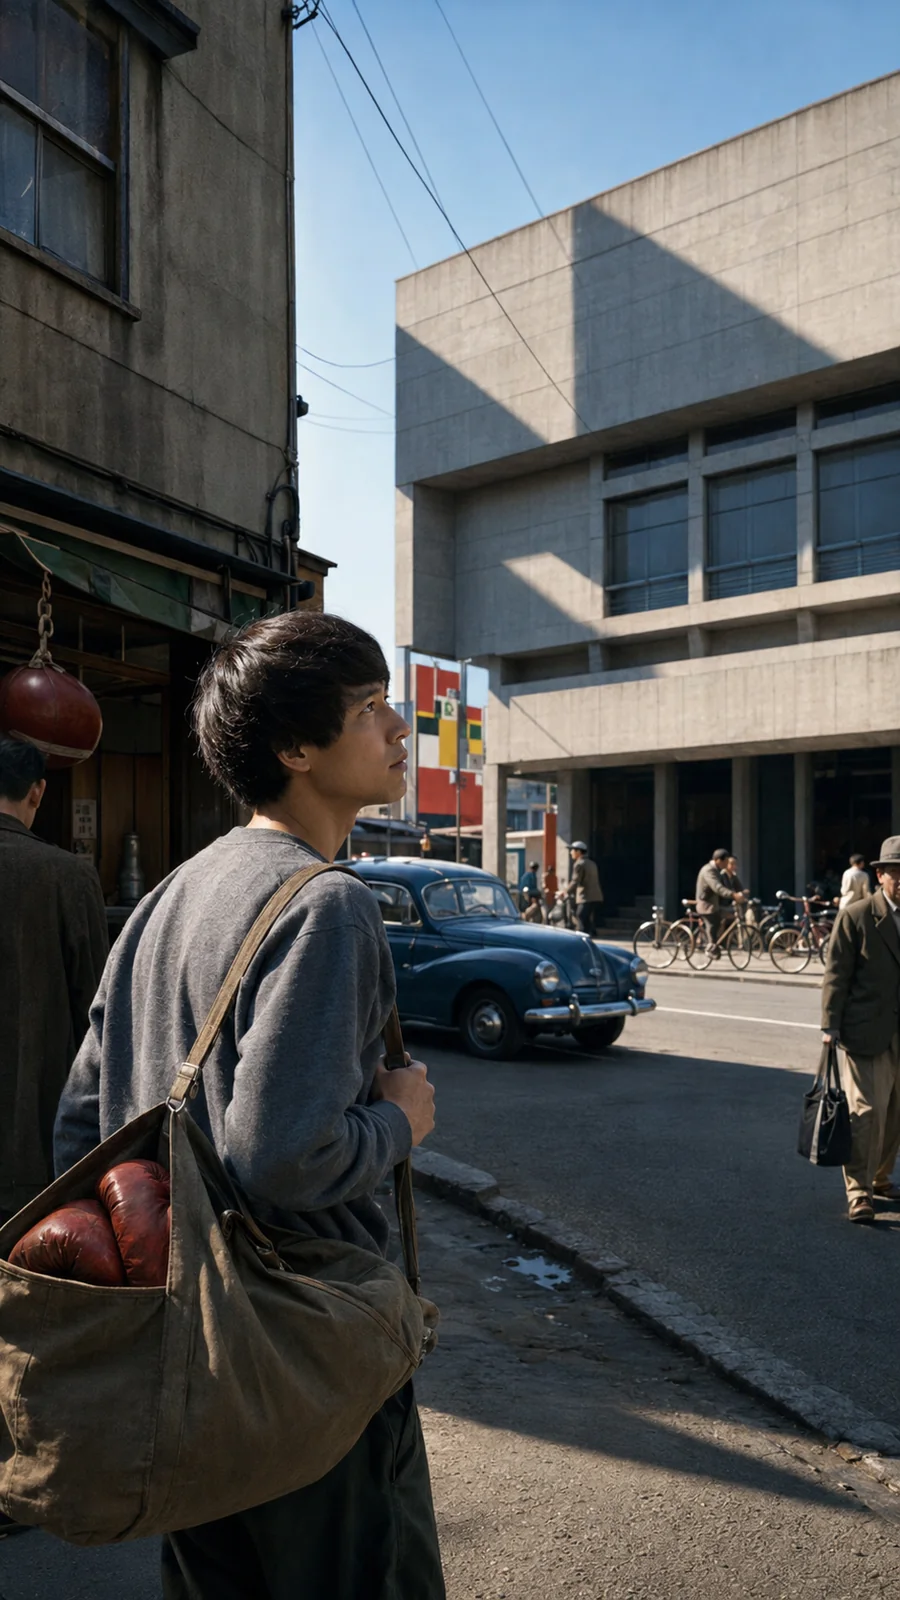
The project that first brought Ando widespread attention was a tiny house built on a narrow plot in Sumiyoshi, Osaka. Completed in 1976, it is known as the Row House in Sumiyoshi or the Azuma House.
The narrow, elongated site was positioned between traditional wooden houses. Ando inserted an almost completely enclosed rectangular concrete box into the gap.
He divided the house into three sections. The rooms occupied the two ends, while the middle became an uncovered courtyard. To move from one side of the house to the other, the residents had to cross that courtyard.
This meant being exposed to summer heat, winter cold, and, when it rained, using an umbrella inside their own home.
Judged only by conventional standards of functionality, the decision could appear absurd. Ando believed that modern cities were eliminating everyday contact with natural phenomena. The courtyard returned sunlight, wind, sky, water, and changes in temperature to the inhabitants.
The house protected them from the noise and intrusive gaze of the city, but not from nature.
Ando was willing to sacrifice a degree of convenience to intensify the experience of living. The project received the Architectural Institute of Japan’s annual prize in 1979 and became an origin point for much of his later work (Tadao Ando Architect & Associates, n.d.-b; Kyoto Prize, 2002).
The house was not designed to make existence effortless. It was designed to prevent its occupants from ceasing to feel it.
Concrete That No Longer Appeared Heavy
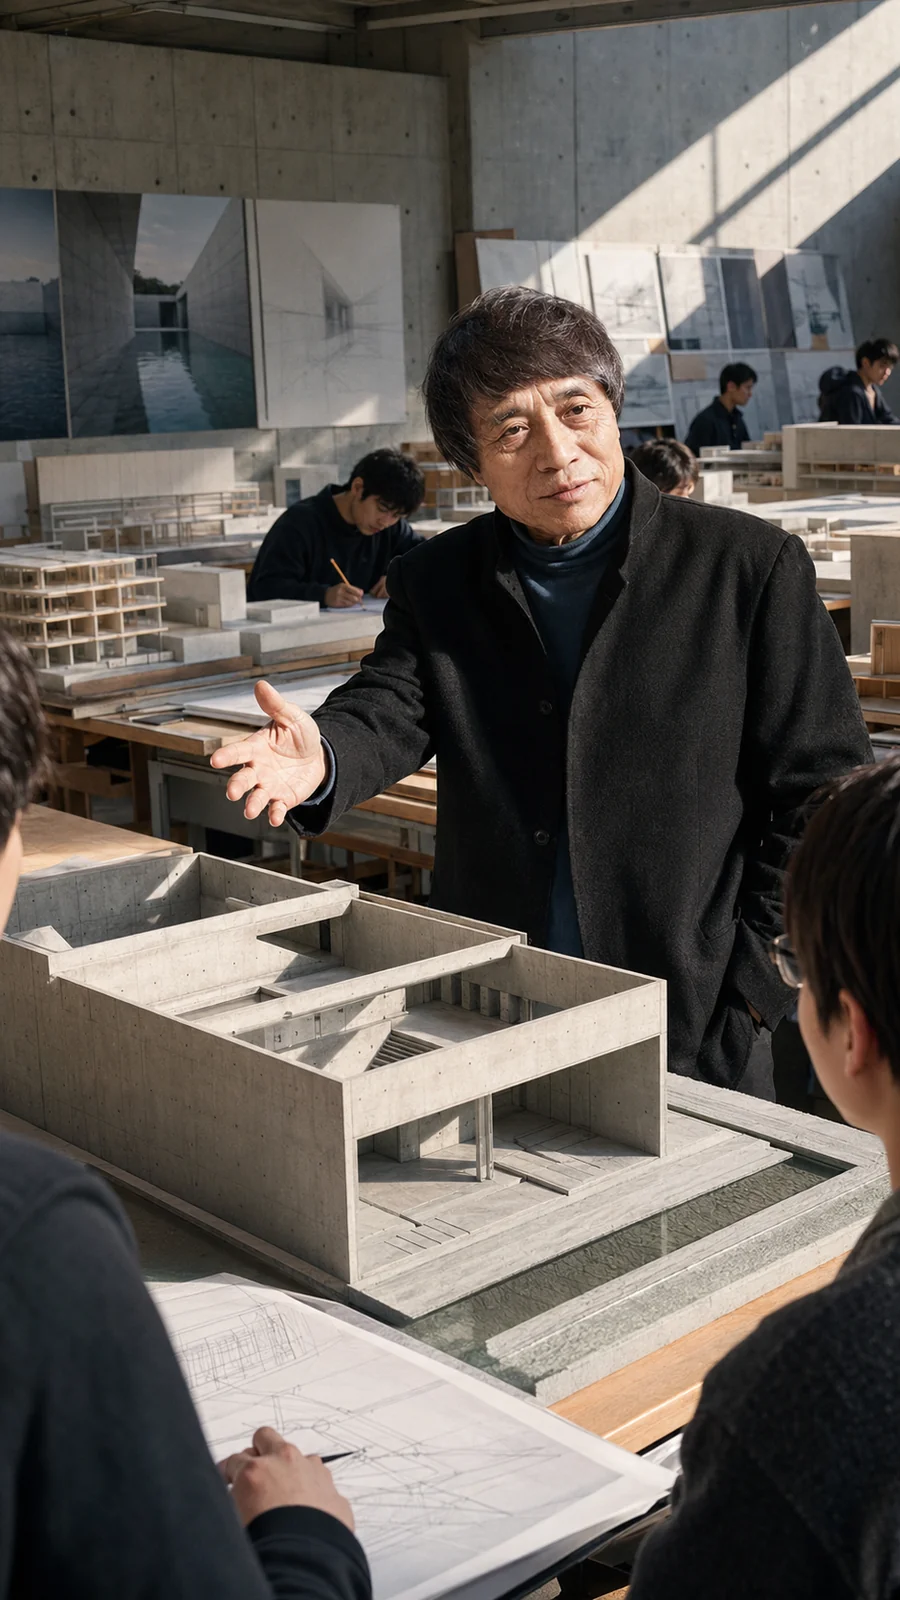
The material most closely associated with Ando is exposed concrete. Without decorative coverings, his walls retain the circular marks left by the elements that held the formwork together during construction.
Producing those apparently simple surfaces requires extraordinary precision. The mixture, molds, joints, and pouring process must be carefully controlled. Every error remains visible.
In Ando’s buildings, concrete is not intended to display brutality. Its smooth surfaces receive light and change throughout the day. A gray wall can become silver beneath the sun, nearly black in shadow, or warm when reflecting evening light.
He uses elementary geometries—circles, squares, cylinders, and planes—but organizes complex routes through them. Visitors rarely reach the principal space directly. They must turn, descend, pass through a wall, or move along a dark corridor.
This is not complication for its own sake. The journey prepares the senses. The architecture is understood through the body before it is explained in words.
A Cross Constructed from Light
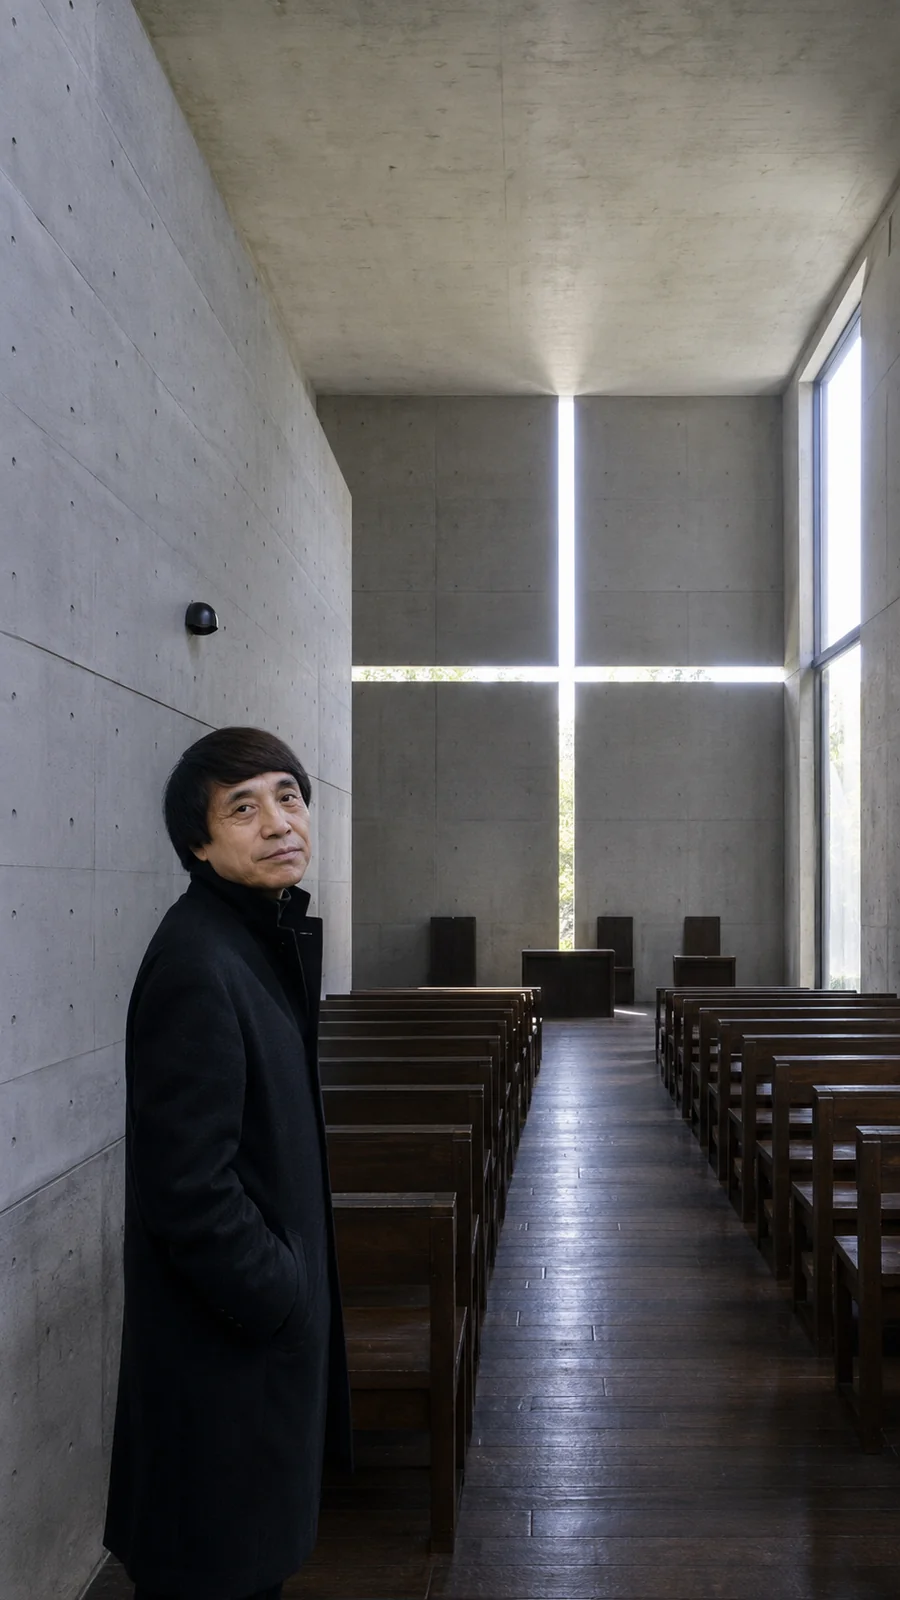
One of Ando’s most celebrated projects is the Church of the Light, completed in 1989 in Ibaraki, near Osaka.
The building consists of a rectangular concrete volume crossed diagonally by a wall. Its interior lacks the decoration commonly associated with a church. Facing the congregation, Ando cut two intersecting openings into the concrete wall.
The cross was not added as an object. It is made from the light entering through those openings.
Its intensity changes according to the weather and time of day. The symbol appears to emerge and recede, transforming the wall into a living surface.
Ando initially proposed leaving the openings entirely exposed, without glass, so the wind could enter the church as well. The openings were ultimately glazed. In a 2019 interview, Ando still expressed his wish to remove the glass and let the wind enter. Even so, the project retains its central idea: instead of filling the room with religious objects, it creates the conditions through which light can produce a spiritual experience (Elkann, 2019; Tadao Ando Architect & Associates, n.d.-c).
The Church of the Light reduces Ando’s architecture to a few elements: concrete, darkness, emptiness, and an opening. The impossible achievement is not building more, but making almost nothing feel sufficient.
Descending Beneath a Pond to Find a Temple
At the Water Temple, completed in 1991 on Awaji Island, Ando reinterpreted the approach to a Buddhist sanctuary.
Instead of presenting the building through a traditional façade, he leads visitors toward an oval pond covered with lotus flowers. A staircase cuts through the center of the water and descends beneath its surface.
The sacred space is below.
The journey reverses the usual expectation of ascending toward a temple. Visitors symbolically enter the earth and pass beneath the water before reaching a hall filled with intense reddish light.
Ando did not literally copy historical Japanese architecture. He used concrete and modern geometry to reconstruct a spiritual sequence based on nature, transition, and silence.
The building cannot be comprehended from one position. It must be discovered step by step.
Naoshima: Hiding Architecture to Reveal the Landscape
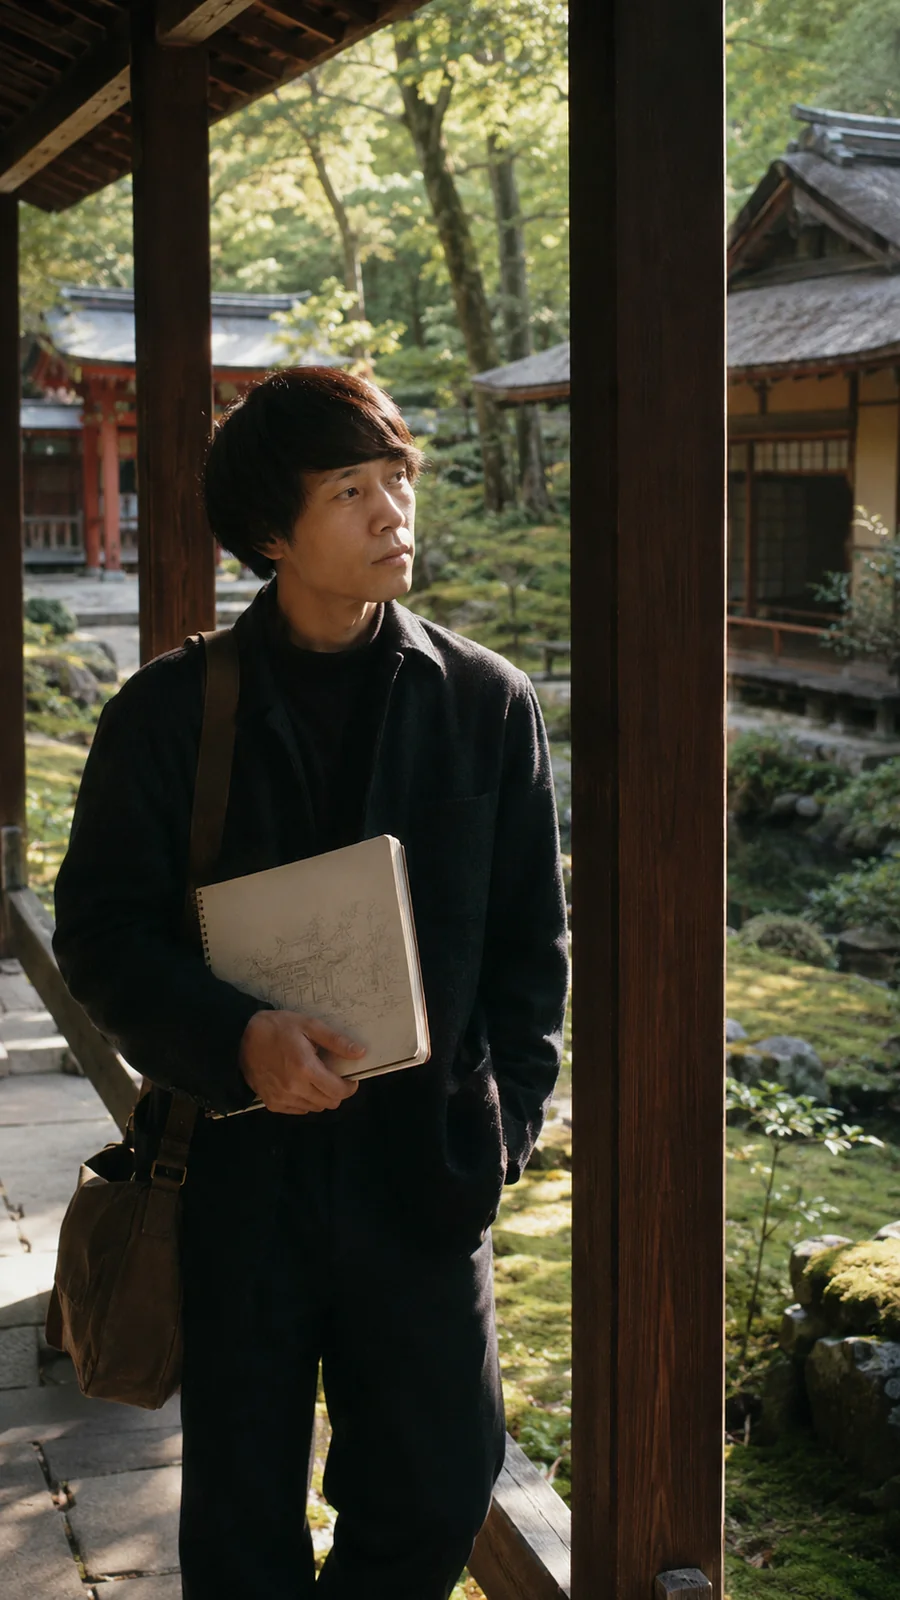
Beginning in the late 1980s, Ando developed a long relationship with Naoshima, an island in Japan’s Seto Inland Sea. He designed museums, hotels, and cultural spaces that helped transform an industrial island into a major art destination.
His most radical Naoshima project is the Chichu Art Museum, opened in 2004. “Chichu” can be translated as “inside the earth.”
To avoid visually dominating the landscape, Ando placed most of the museum underground. From outside, visitors perceive only a series of courtyards and geometric forms opened toward the sky. Below the surface, corridors, triangles, squares, and concrete spaces organize encounters with works by Claude Monet, James Turrell, and Walter De Maria.
Although buried, the building makes extensive use of natural light. The art and galleries change in appearance according to the hour, weather, and season. The museum is not a neutral container; it actively participates in the experience of the works it houses (Benesse Art Site Naoshima, n.d.).
Ando made a monumental building appear to withdraw. Instead of occupying the landscape, he created an opening within it.
The Pritzker Prize and a Little-Known Decision
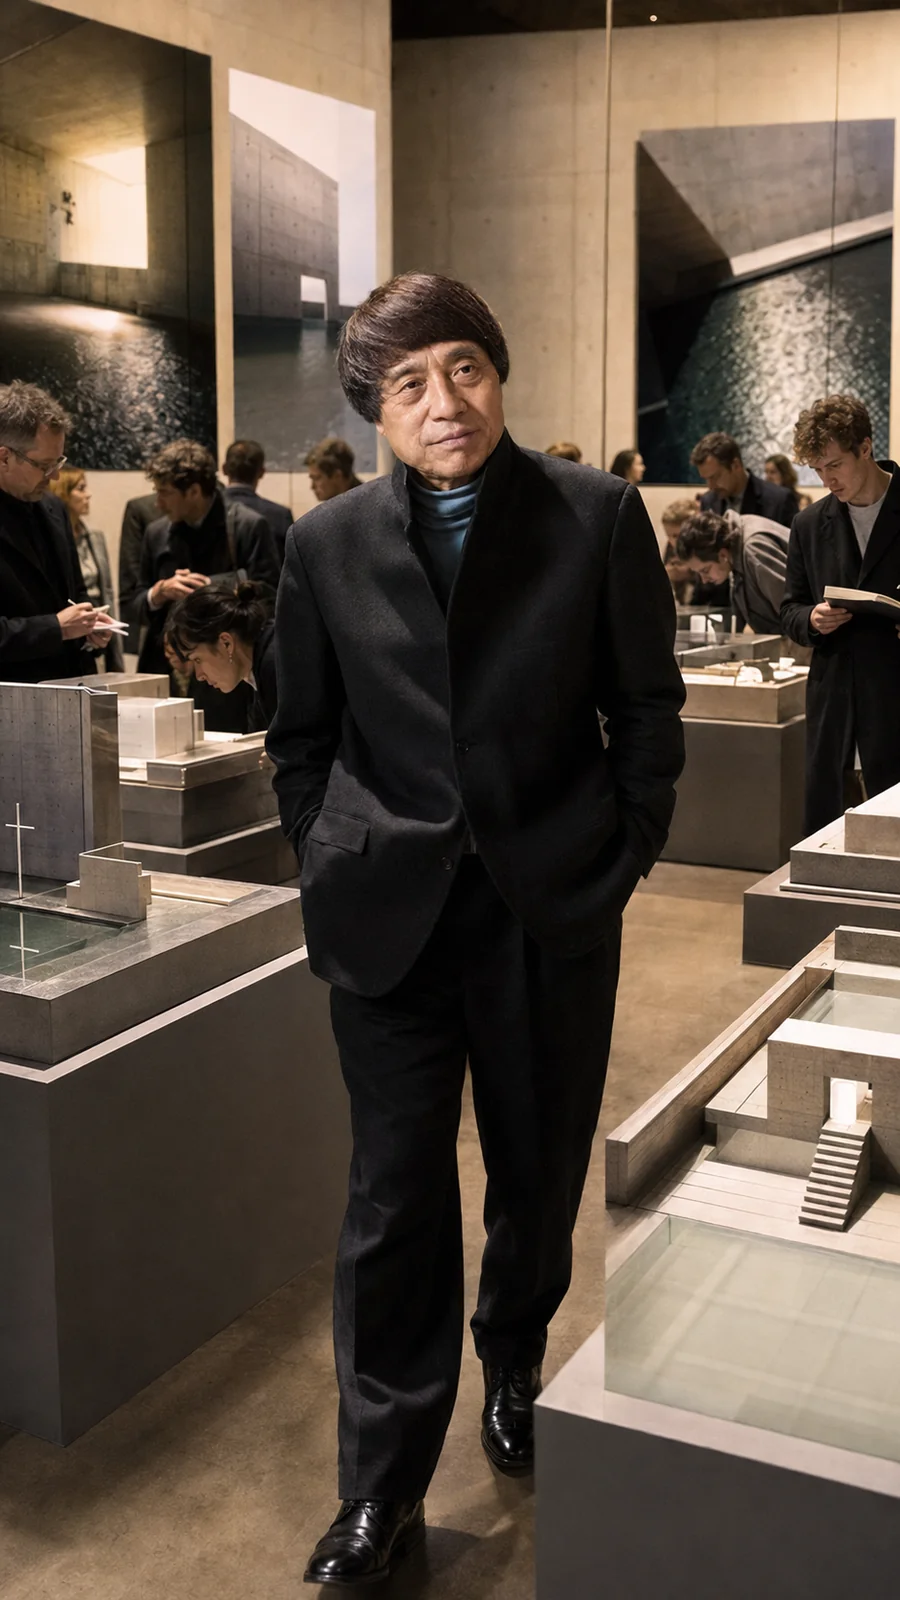
In 1995, Tadao Ando received the Pritzker Architecture Prize, widely regarded as architecture’s most important international honor. The jury emphasized the artistic and intellectual sensitivity of his work and his ability to use light, nature, and materials to create powerful experiences (Pritzker Architecture Prize, 1995b).
That same year, the Great Hanshin-Awaji Earthquake devastated Kobe and surrounding areas near Osaka. More than six thousand people died, and countless families were destroyed.
Ando donated the Pritzker Prize’s $100,000 award to assist children who had lost their parents in the earthquake. He also remained involved in reconstruction efforts and chaired a ten-year committee of artists and intellectuals created to support victims (International Union of Architects, n.d.; Kyoto Prize, 2002).
It remains one of the lesser-known facts of his career. At the moment he received his profession’s greatest recognition, Ando converted the financial reward into aid for a wounded region.
The decision also reflected a conviction expressed throughout his career: architecture could not be limited to producing admirable objects. It had to participate in society’s recovery.
Building Inside History
Alongside urban houses and buildings connected to the landscape, Ando developed major interventions in historic structures. In Venice, he transformed the Palazzo Grassi and Punta della Dogana into contemporary art spaces.
One of his most ambitious projects was the conversion of Paris’s historic Bourse de Commerce into a museum for the Pinault Collection, opened to the public in 2021.
Inside its historic rotunda, Ando inserted a nine-meter-high concrete cylinder. The new structure does not destroy the façades, dome, or existing paintings. It stands inside the building as architecture belonging to a different age.
Visitors can simultaneously perceive old stone, nineteenth-century iron, and contemporary concrete. Ando described the intervention as “a circle within the circle”: a new form engaging with the original geometry without imitating it (Bourse de Commerce–Pinault Collection, 2021).
The project summarizes his mature thinking. Building does not always require erasing what came before. Sometimes it means inserting a new layer through which the past can be seen differently.
The Man Who Turned Limitations into a Method
Tadao Ando did not lack obstacles. He lacked a university degree, money, academic connections, and a conventional professional path. Instead of concealing those absences, he constructed his way of working around them.
Boxing taught him discipline and solitude. Poverty forced him to study from secondhand books. Travel replaced classrooms. Osaka’s tiny houses encouraged him to explore how nature could enter restricted spaces.
His architecture does not attempt to eliminate difficulty either. It requires people to walk, turn, descend, wait, and enter the elements. A house may demand an umbrella to reach the bedroom. A museum may disappear beneath the earth. A church may reduce its central symbol to an opening in a wall.
Ando understood that architecture did not have to reveal everything immediately. It could hold something back, create tension, and allow light to finish the work.
His life is often celebrated as an example of self-taught talent, but the label can be misleading. Ando did not learn alone in the sense of working in isolation. He learned from carpenters, books, cities, ruins, temples, engineers, clients, and buildings created by others. What he did independently was organize those lessons into a vision of his own.
Tadao Ando transformed concrete into silence, darkness into preparation, and emptiness into a presence.
He did not study architecture inside a university. He studied the world until he learned how to bring the world inside his buildings.
References
Benesse Art Site Naoshima. (n.d.). Chichu Art Museum. https://benesse-artsite.jp/en/art/chichu.html
Bourse de Commerce–Pinault Collection. (2021, January 11). Tadao Ando: “I drew a circle in the circle”. https://www.pinaultcollection.com/en/boursedecommerce/tadao-ando-i-drew-circle-circle
Elkann, A. (2019, May 19). Tadao Ando: Connecting humans and nature. Alain Elkann Interviews. https://www.alainelkanninterviews.com/tadao-ando/
International Union of Architects. (n.d.). Tadao Ando. https://www.uia-architectes.org/en/awards/gold-medal-triennial-prizes/gold-medal/tadao-ando/
Kyoto Prize. (2002). Tadao Ando. Inamori Foundation. https://www.kyotoprize.org/en/laureates/tadao_ando/
Pritzker Architecture Prize. (1995a). Biography: Tadao Ando. https://www.pritzkerprize.com/biography-tadao-ando
Pritzker Architecture Prize. (1995b). Tadao Ando: 1995 laureate. https://www.pritzkerprize.com/laureates/1995
Tadao Ando Architect & Associates. (n.d.-a). The birth of Tadao Ando, architect. Google Arts & Culture. https://artsandculture.google.com/story/0114/-QUxFQXfWFyA_Q
Tadao Ando Architect & Associates. (n.d.-b). Row House in Sumiyoshi: A stronghold for the independent urban dweller. Google Arts & Culture. https://artsandculture.google.com/story/RgXR5cYQ-WUWEw
Tadao Ando Architect & Associates. (n.d.-c). The Church of the Light: A cross of light floating in the dark. Google Arts & Culture. https://artsandculture.google.com/story/2QVRGQpQrOQ8sQ
Tadao Ando Architect & Associates. (n.d.-d). Honpukuji Water Temple: A pure land space beneath the water’s surface. Google Arts & Culture. https://artsandculture.google.com/story/ZAXxgA9pAi7vIA